

BEDS4
BATHS3 full 1 partial
SQUARE FEET4,047
MLS#2818189
STATUSActive
PROPERTY TYPEResidential - Single Family
SUBDIVISIONAnn Hualapai
Property Description
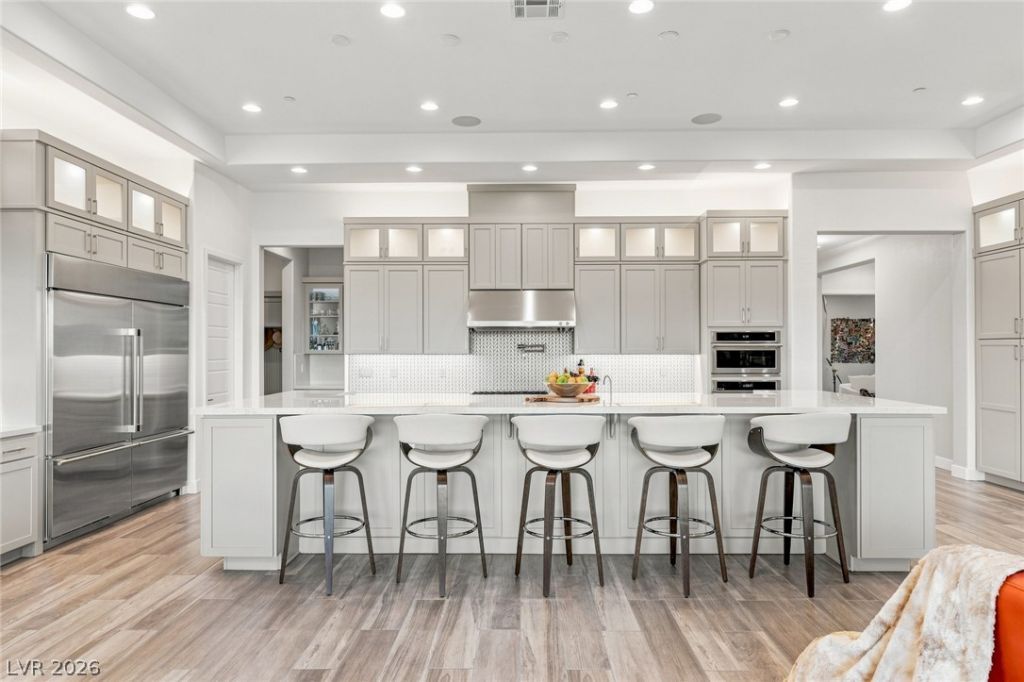
ExceÑ?tiοnal sÑ?nglе?Ñ?tοrÑ? living on a generous 0.41?aÑ?re homesite in northwest Las Vegas. This contemporary 4,047 sq ft residence offers 4 bedrooms, 4 baths, expansive proportions, and seamless indoor-outdoor living, with no home directly behind for added privacy. A paver driveway leads to an inviting entry courtyard with koi pond. Inside, abundant natural light fills the open-concept living spaces, highlighted by a great room with a 77-inch linear fireplace, tray ceiling, and dramatic 20-foot multi-slide doors. The chef's kitchen features a large island, premium stainless appliances, dual commercial-size refrigerator/freezer combinations, dual range, extensive cabinetry, and butler's pantry with wet bar. The private primary suite offers a spa-like bath, wet room with oversized shower and soaking tub, and generous walk-in closets with custom built-ins. The resort-style backyard features a pool and spa with waterfall, covered patio, outdoor kitchen, grill, fire pit, and surround sound. Additional features include a 3-car epoxy garage with EV charger and RV parking with hookups. A rare combination of space, privacy, contemporary design, and exceptional indoor-outdoor living.
Property Features
Property Type: Residential - Single Family
Cooling: Central Air, Electric,2 Units
Fireplaces: 1
Garage: 3 car attached
Heating: Central, Electric, Multiple Heating Units, Solar
Home Style: One Story
Lot Size: 0.41 Acres
Roof Type: Tile
Stories: 1.0
Taxes: $15,344
Year Built: 2023
Amenities
BathroomonMainLevel
Bedroom on Main Level
Ceiling Fan(s)
Primary Downstairs
Window Treatments
Courtyard
Patio
Private Yard
Awning(s)
Sprinkler/Irrigation
Feature Descriptions
Appliances: Built-In Gas Oven, Dryer, Dishwasher, Disposal, Microwave, Refrigerator, Water Softener Owned, Water Purifier, Wine Refrigerator, Washer
Association Amenities: Gated, Jogging Path
Exterior: Drywall
Fencimg: Block, Back Yard
Fireplace: Gas, Great Room
Flooring: Tile
HOA Fee: 133/ Monthly
Laundry: Electric Dryer Hookup, Gas Dryer Hookup, Main Level, Laundry Room
Lot: 1/4 to 1 Acre Lot, Drip Irrigation/Bubblers, Desert Landscaping, Fruit Trees, Garden, Landscaped, Synthetic Grass, Trees
Parcel#: 125-31-118-017
Parking: Attached, Epoxy Flooring, Electric Vehicle Charging Station(s), Finished Garage, Garage, Garage Door Opener, Guest, Inside Entrance, Private, RV Hook-Ups, RV Gated, RV Access/Parking, RV Paved
Parking Notes: Attached, Epoxy Flooring, Electric Vehicle Charging
Patio/Porch: Covered, Patio
Pool: Heated, In Ground, Private, Pool/Spa Combo, Waterfall
Sewer: Public Sewer
Spa: Yes
Swimming Pool: Yes
Utilities: Underground Utilities
Water: Public
Window: Blinds, Double Pane Windows
Room Sizes
Living Room: 45 X 17
Family Room: 19 X 19
Dining Room: 15 X 11
Den: 13 X 11
Bedroom 4: 18 X 12
Bedroom 3: 13 X 11
Bedroom 2: 14 X 11
Primary Bedroom: 22 X 14
Local Schools
High School: Centennial
Middle School: Leavitt Justice Myron E
Elementary School: Allen, Dean La Mar,Allen, Dean La Mar
Listed By / Shown By
Listed By
Agency Name: IS Luxury
Agent Name: Daniel Pederson

Shown By
Agent Name: Ionel Cuenca
Agent Phone: (702) 256-4900
Agency Title: Wardley Real Estate

Estimate Your Payment
Estimated Payment
$ 8,986.77 per month $7,161.23 Principal & Interest $1,278.67 Property Tax $546.88 Homeowner's Insurance
9935 Justin Earl Avenue | MLS# 2818189
This single family home located at 9935 Justin Earl Avenue , Las Vegas, NV 89149 is currently listed for sale with an asking price of $1,875,000. This property was built in 2023 and has 4 bedrooms and 3 full and 1 partial baths with 4047 sq. ft. Justin Earl Avenue is located in the Ann Hualapai subdivision. Search Ann Hualapai real estate on ionelcuenca.wardleyre.com today.