

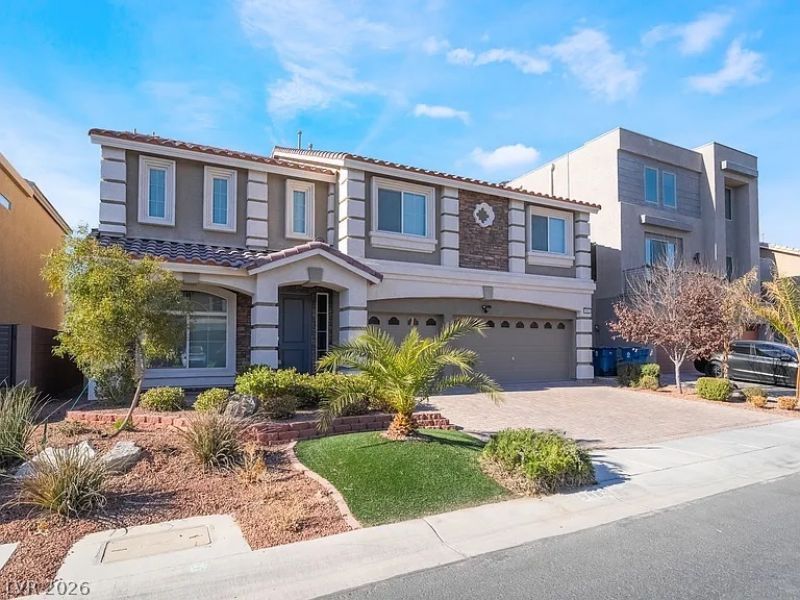
BEDS5
BATHS3 full
SQUARE FEET4,027
MLS#2799189
STATUSActive Under Contract
PROPERTY TYPEResidential - Single Family
SUBDIVISIONHighlands Ranch -Phase 3
Property Description
4,027 sq ft home with full?? p?id-?ff ???l?r ?nd l?w energy costsB?aut??fully upgraded Highlands Ranch home featuring a FULLY PAID-OFF/OWNED SOLAR SYSTEM. Built in 2018, this spacious home offers 4 bedrooms, 3 bathrooms, a large loft, and a versatile den. A downstairs bedroom with a 3/4 bath is ideal for guests or multigenerational living.Open floor plan includes formal living and dining areas, an oversized kitchen with white cabinetry, and a large family room perfect for entertaining. Upstairs, the primary suite features dual walk-in closets and a spa-style bath. Secondary bedrooms also include walk-in closets, with ample storage throughout.Private backyard with no rear neighbors, stamped concrete, custom pergola, roll-down shades, and low-maintenance landscaping.Additional features include an electric fireplace, epoxy garage floor, overhead storage, and convenient access to shopping, dining, parks, and freeways.Comfort, privacy, and energy efficiency in one exceptional home.
Property Features
Property Type: Residential - Single Family
Cooling: Central Air, Electric,2 Units
Fireplaces: 1
Garage: 3 car attached
Heating: Central, Gas, Multiple Heating Units
Home Style: Two Story
Lot Size: 0.15 Acres
Roof Type: Tile
Stories: 2.0
Taxes: $5,687
Year Built: 2018
Amenities
BathroomonMainLevel
Bedroom on Main Level
Ceiling Fan(s)
ThreeQuarterBathonMainLevel
Patio
Private Yard
Feature Descriptions
Appliances: Dryer, Dishwasher, Disposal, Gas Range, Microwave, Refrigerator, Washer
Days on Site: 60
Fencimg: Block, Back Yard
Fireplace: Gas, Living Room
Flooring: Carpet
HOA Fee: 36/ Monthly
Laundry: Gas Dryer Hookup, Main Level, Laundry Room
Lot: Desert Landscaping, Landscaped, < 1/4 Acre
Parcel#: 176-25-113-064
Parking: Attached, Garage, Inside Entrance, Private
Parking Notes: Attached, Garage, Inside Entrance, Private
Patio/Porch: Covered, Patio
Sewer: Public Sewer
Utilities: Underground Utilities
Water: Public
Window: Double Pane Windows
Room Sizes
Bedroom 5: 10 X 12
Family Room: 21 X 18
Living Room: 17 X 16
Dining Room: 12 X 13
Bedroom 4: 11 X 14
Bedroom 3: 15 X 13
Bedroom 2: 10 X 11
Primary Bedroom: 30 X 16
Local Schools
High School: Desert Oasis
Middle School: Tarkanian
Elementary School: Ries, Aldeane Comito,Ries, Aldeane Comit
Listed By / Shown By
Listed By
Agency Name: Simply Vegas
Agency Contact: lisalvrealtor@yahoo.com
Agent Name: Lisa A. Wilson

Shown By
Agent Name: Ionel Cuenca
Agent Phone: (702) 256-4900
Agency Title: Wardley Real Estate

Estimate Your Payment
Estimated Payment
$ 3,347.50 per month $2,669.71 Principal & Interest $473.92 Property Tax $203.88 Homeowner's Insurance
9883 Russian Hill Street | MLS# 2799189
This single family home located at 9883 Russian Hill Street, Las Vegas, NV 89141 is currently listed for sale with an asking price of $699,000. This property was built in 2018 and has 5 bedrooms and 3 full baths with 4027 sq. ft. Russian Hill Street is located in the Highlands Ranch -Phase 3 subdivision. Search Highlands Ranch -Phase 3 real estate on ionelcuenca.wardleyre.com today.