

BEDS5
BATHS3 full 1 partial
SQUARE FEET3,065
MLS#2805156
STATUSPending
PROPERTY TYPEResidential - Single Family
SUBDIVISIONHighlands Ranch Phase 3
Property Description
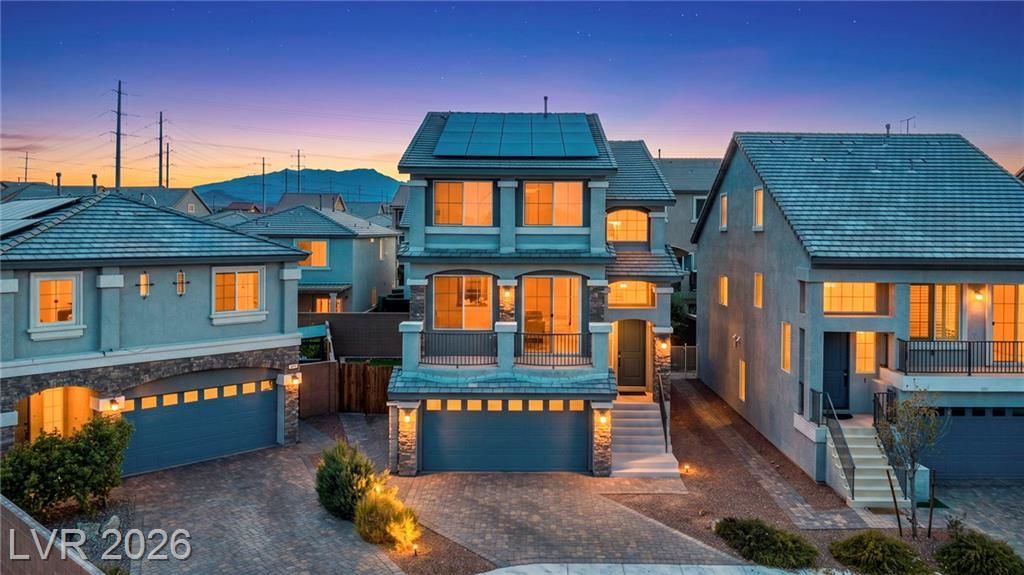
Discov?r mod?rn living ??n th???? th?ughtfull?? d?signed home featuring f??ve b?drooms and three and a half bathrooms. The unique floor plan offers exceptional flexibility, including a **private Next Gen living space on the first floor with its own living room, bedroom, and full bathroom** ideal for multi-generational living, guests, or additional privacy.The main living area centers around a spacious kitchen designed for both everyday living and entertaining, complete with an oversized walk-in pantry providing plenty of storage and organization. Upstairs, additional bedrooms and living spaces offer comfortable private retreats, creating a layout that balances shared spaces with privacy and functionality.With its versatile floor plan, generous living spaces, and rare first floor Next Gen setup, this home offers flexibility to fit a variety of lifestyles.
Property Features
Property Type: Residential - Single Family
Cooling: Central Air, Electric,2 Units
Garage: 2 car attached
Heating: Gas, Multiple Heating Units
Home Style: Three Story
Lot Size: 0.08 Acres
Roof Type: Pitched, Tile
Stories: 3.0
Taxes: $5,497
Year Built: 2021
Amenities
BathroomonMainLevel
Bedroom on Main Level
Ceiling Fan(s)
Barbecue
Private Yard
Feature Descriptions
Appliances: Dryer, Dishwasher, Gas Cooktop, Disposal, Gas Range, Microwave, Refrigerator, Washer
Association Amenities: None
Days on Site: 37
Exterior: Drywall
Fencimg: Brick, Back Yard
Flooring: Carpet, Luxury Vinyl Plank
HOA Fee: 216/ Semi-Annually
Laundry: Gas Dryer Hookup, Main Level
Lot: Cul-De-Sac, Desert Landscaping, Landscaped, < 1/4 Acre
Parcel#: 176-25-515-160
Parking: Attached, Garage, Open
Parking Notes: Attached, Garage, Open
Sewer: Public Sewer
Utilities: Underground Utilities
Water: Public
Window: Double Pane Windows
Room Sizes
Kitchen: 11 X 17
Den: 25 X 22
Living Room: 25 X 29
Dining Room: 14 X 17
Bedroom 5: 10 X 10
Bedroom 4: 14 X 10
Bedroom 3: 10 X 10
Bedroom 2: 11 X 11
Primary Bathroom: 11 X 9
Primary Bedroom: 19 X 12
Local Schools
High School: Desert Oasis
Middle School: Tarkanian
Elementary School: Ries, Aldeane Comito,Ries, Aldeane Comit
Listed By / Shown By
Listed By
Agency Name: Wardley Real Estate

Shown By
Agent Name: Ionel Cuenca
Agent Phone: (702) 256-4900
Estimate Your Payment
Estimated Payment
$ 2,719.13 per month $2,100.63 Principal & Interest $458.08 Property Tax $160.42 Homeowner's Insurance
9839 Toad Hollow Street | MLS# 2805156
This single family home located at 9839 Toad Hollow Street, Las Vegas, NV 89141 is currently listed for sale by Wardley Real Estate, with an asking price of $550,000. This property was built in 2021 and has 5 bedrooms and 3 full and 1 partial baths with 3065 sq. ft. Toad Hollow Street is located in the Highlands Ranch Phase 3 subdivision. Search Highlands Ranch Phase 3 real estate on ionelcuenca.wardleyre.com today.