
BEDS3
BATHS2 full 1 partial
SQUARE FEET2,218
MLS#2826728
STATUSActive
PROPERTY TYPERental - Single Family
SUBDIVISIONMorningside
Property Description
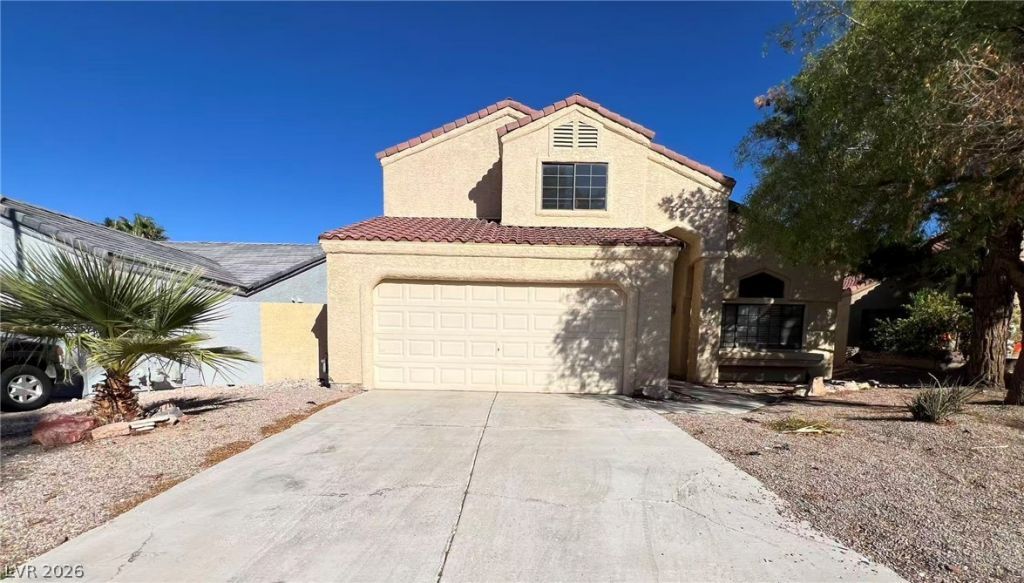
Welcome to this spacious two-story home featuring 3 bedrooms, 2.5 bathrooms in Henderson Green Valley area. The inviting interior offers an open layout, abundant natural light, and a well-appointed kitchen with ample counter space and a spacious pantry. The primary suite is conveniently located on the main floor and features a walk-in closet and an en-suite bathroom with dual sinks and a soaking tub. Additional bedrooms provide flexible space for family, guests, or a home office. Located in the desirable Green Valley South area of Henderson, this home offers convenient access to shopping, dining, schools, and major roadways. Small pet. Rent includes Trash fees. Please contact a realtor to see the property in person.
Property Features
Property Type: Rental - Single Family
Cooling: Central Air, Electric
Fireplaces: 1
Garage: 2
Heating: Central, Gas
Home Style: Two Story
Lot Size: 0.13 Acres
Roof Type: Tile
Stories: 2.0
Year Built: 1988
Amenities
Bathroom on Main Level
Bedroom on Main Level
Full Bath on Main Level
Window Treatments
Feature Descriptions
Appliances: Dryer, Dishwasher, Disposal, Gas Oven, Gas Range, Refrigerator, Washer/Dryer, Washer/DryerAllInOne, Washer
Days on Site: 21
Exterior: Frame, Stucco, Drywall
Fencimg: Block, Back Yard
Fireplace: Family Room, Gas
Flooring: Luxury Vinyl Plank
Laundry: Electric Dryer Hookup, Gas Dryer Hookup, Main Level, Laundry Room
Parcel#: 177-13-718-031
Parking: Garage, Private
Parking Notes: Garage, Private
Utilities: Cable Not Available
Window: Blinds
Room Sizes
Loft: 13 X 13
Family Room: 15 X 12
Dining Room: 8 X 8
Bedroom 3: 11 X 10
Bedroom 2: 11 X 10
Primary Bedroom: 15 X 11
Local Schools
High School: Silverado
Middle School: Schofield Jack Lund
Elementary School: Roberts, Aggie,Roberts, Aggie
Listed By / Shown By
Listed By
Agency Name: NVWM Realty
Agency Contact: 702-462-5882
Agent Name: Miaofen Hsu

Shown By
Agent Name: Ionel Cuenca
Agent Phone: (702) 256-4900
Agency Title: Wardley Real Estate

98 Trevor Drive | MLS# 2826728
This property located at 98 Trevor Drive, Henderson, NV 89074 is currently listed for rent with an asking price of $2,225 / Monthly. Search Henderson real estate on ionelcuenca.wardleyre.com today.