

BEDS4
BATHS2 full 1 partial
SQUARE FEET1,822
MLS#2816758
STATUSActive
PROPERTY TYPEResidential - Single Family
SUBDIVISIONGRANDBROOK 6
Property Description
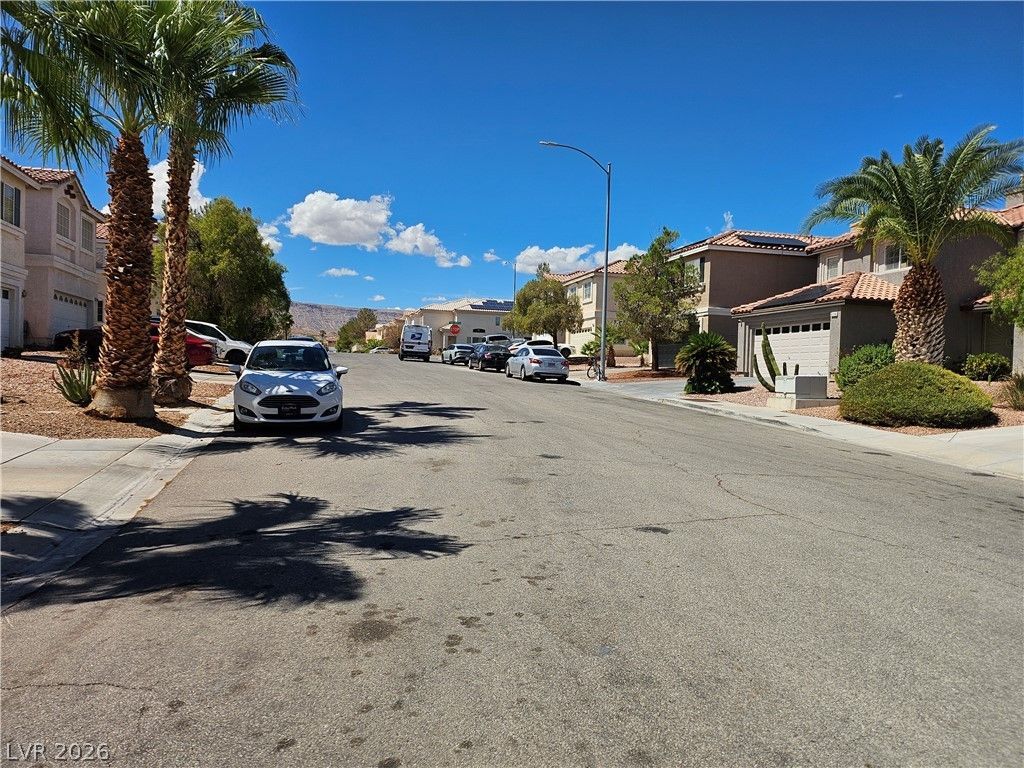
Highly de??ir?ble s?uthw???t ?????? vegas. Near sho??p??ngs, dining,and freeways access,Well maintained property with fresh Paint and new tile floors. an open concept layout with spacious living and dining area.The kitchen offers ample cabinet space, breakfast bar seating and overlooks the main living area. upstairs you'll find generously sized bedrooms. with solar panels (they will be payoff at COE.). property is a probate
Property Features
Property Type: Residential - Single Family
Cooling: Central Air, Electric
Garage: 2 car attached
Heating: Central, Electric, Gas
Home Style: Two Story
Lot Size: 0.09 Acres
Roof Type: Tile
Stories: 2.0
Taxes: $1,823
Year Built: 2002
Amenities
BathroomonMainLevel
Ceiling Fan(s)
None
Sprinkler/Irrigation
Feature Descriptions
Appliances: Built-In Gas Oven, Dryer, Dishwasher, Disposal, Refrigerator, Washer
Days on Site: 3
Exterior: Drywall
Fencimg: Block, Back Yard
Flooring: Hardwood
HOA Fee: 46/ Monthly
Laundry: Electric Dryer Hookup, Gas Dryer Hookup, Main Level, Laundry Room
Lot: Cul-De-Sac, Landscaped, Rocks, Sprinklers Timer
Parcel#: 163-30-613-037
Parking: Attached, Garage, Private
Parking Notes: Attached, Garage, Private
Sewer: Public Sewer
Water: Public
Room Sizes
Kitchen: 8 X 9
Bedroom 4: 10 X 11
Bedroom 3: 10 X 11
Bedroom 2: 10 X 11
Primary Bedroom: 11 X 12
Local Schools
High School: Durango
Middle School: Fertitta Frank & Victoria
Elementary School: Abston, Sandra B,Abston, Sandra B
Listed By / Shown By
Listed By
Agency Name: Prosperity Realty Global Enter
Agency Contact: 702-485-2291
Agent Name: Fernando J. Corona

Shown By
Agent Name: Ionel Cuenca
Agent Phone: (702) 256-4900
Agency Title: Wardley Real Estate

Estimate Your Payment
Estimated Payment
$ 2,104.23 per month $1,813.80 Principal & Interest $151.92 Property Tax $138.51 Homeowner's Insurance
9763 Shadymill Ave Avenue | MLS# 2816758
This single family home located at 9763 Shadymill Ave Avenue, Las Vegas, NV 89148 is currently listed for sale with an asking price of $474,900. This property was built in 2002 and has 4 bedrooms and 2 full and 1 partial baths with 1822 sq. ft. Shadymill Ave Avenue is located in the GRANDBROOK 6 subdivision. Search GRANDBROOK 6 real estate on ionelcuenca.wardleyre.com today.