

BEDS3
BATHS2 full 1 partial
SQUARE FEET1,740
MLS#2812505
STATUSActive
PROPERTY TYPEResidential - Single Family
SUBDIVISIONJade Ridge
Property Description
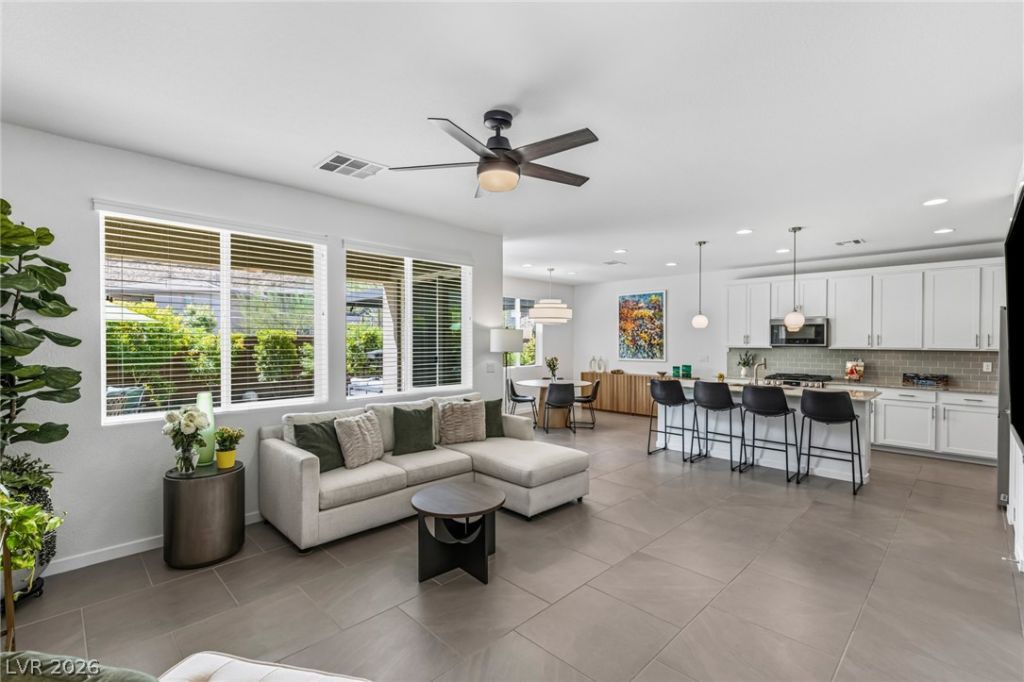
Set aga??nst th? stunning R?d R???k h??ll?? ??n South Summerlin, this be?utifull?? appointed residence offers refined luxury in the exclusive gated community of Jade Ridge. Thoughtfully designed interiors feature bespoke lighting fixtures and custom window coverings throughout, creating an elevated and inviting atmosphere with an abundance of natural light when you want it and privacy when you need it. Outdoors, a brand-new pergola with integrated lighting and automatic louvers complements the beautifully landscaped backyard with mountain vistas. The front yard features a private courtyard, offering exceptional spaces for relaxing or entertaining. Enjoy the privacy and serenity of meticulously landscaped community grounds and a private park, all in one of Summerlin's most sought-after locations.
Property Features
Property Type: Residential - Single Family
Cooling: Central Air, Electric
Garage: 2 car attached
Heating: Central, Gas, Zoned
Home Style: Two Story
Lot Size: 0.08 Acres
Roof Type: Tile
Stories: 2.0
Taxes: $4,683
Year Built: 2019
Amenities
BathroomonMainLevel
Window Treatments
Programmable Thermostat
Porch
Patio
Private Yard
Feature Descriptions
Appliances: Disposal, Gas Range
Association Amenities: Gated, Park
Days on Site: 12
Fencimg: Block, Back Yard
Flooring: Carpet, Tile
HOA Fee: 97/ Monthly
Laundry: Gas Dryer Hookup, Upper Level
Lot: Desert Landscaping, Landscaped, Synthetic Grass, < 1/4 Acre
Parcel#: 176-06-713-016
Parking: Attached, Garage, Garage Door Opener, Private
Parking Notes: Attached, Garage, Garage Door Opener, Private
Patio/Porch: Covered, Patio, Porch
Sewer: Public Sewer
Utilities: Underground Utilities
Water: Public
Window: Double Pane Windows
Room Sizes
Family Room: 22 X 16
Bedroom 3: 11 X 10
Bedroom 2: 11 X 10
Primary Bedroom: 17 X 16
Local Schools
High School: Sierra Vista High
Middle School: Faiss, Wilbur & Theresa
Elementary School: Shelley, Berkley,Shelley, Berkley
Listed By / Shown By
Listed By
Agency Name: Luxury Estates International
Agency Contact: eric@luxuryestates.com
Agent Name: Eric White

Shown By
Agent Name: Ionel Cuenca
Agent Phone: (702) 256-4900
Agency Title: Wardley Real Estate

Estimate Your Payment
Estimated Payment
$ 2,836.29 per month $2,272.50 Principal & Interest $390.25 Property Tax $173.54 Homeowner's Insurance
9761 Pyrite Mystery Avenue | MLS# 2812505
This single family home located at 9761 Pyrite Mystery Avenue, Las Vegas, NV 89148 is currently listed for sale with an asking price of $595,000. This property was built in 2019 and has 3 bedrooms and 2 full and 1 partial baths with 1740 sq. ft. Pyrite Mystery Avenue is located in the Jade Ridge subdivision. Search Jade Ridge real estate on ionelcuenca.wardleyre.com today.