
BEDS5
BATHS4 full 1 partial
SQUARE FEET5,005
MLS#2799609
STATUSActive
PROPERTY TYPEResidential - Single Family
SUBDIVISIONAnn Grand Canyon
Property Description
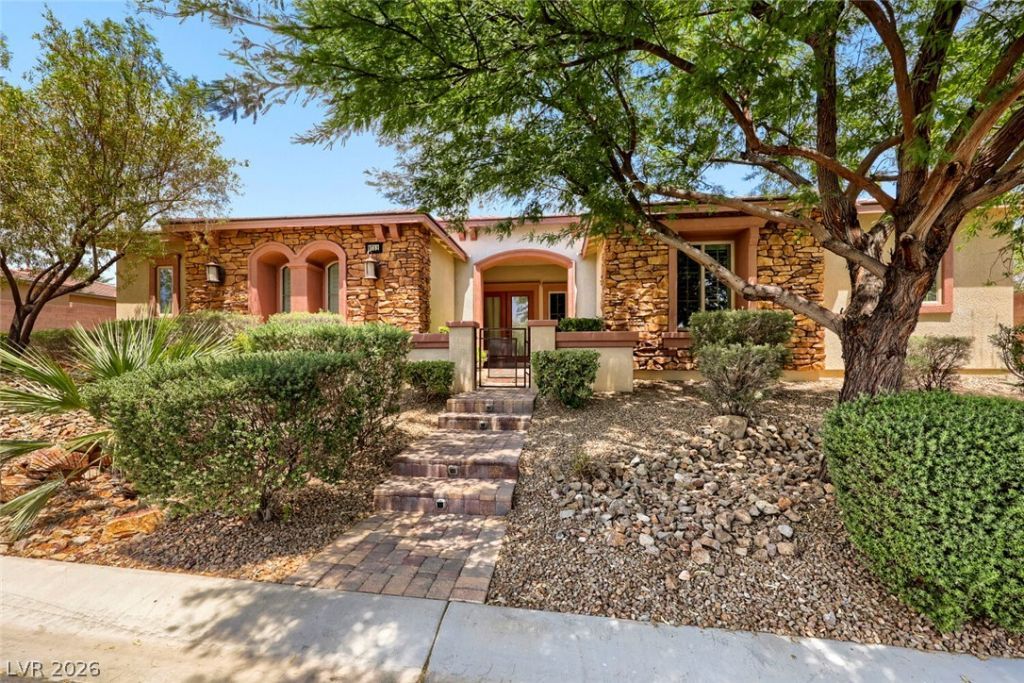
*** Charming Centennial Hills home on 1/2 Acre with over 5,000 sf total *** 4,008 sf Main House 4 Bedrooms, 3.5 Bathrooms, Large Office, Extra room & Bar off Kitchen plus 2 Room Guest House 1,000 sf with Bathroom, Total of 5 Bedrooms 4.5 Bathrooms *** Main House has large open space Great Room & Kitchen with 2 Huge sliding glass doors across the back, INCREDIBLE view of the Luxurious back yard, Large covered patio overlooking Beautiful 760 sq ft saltwater solar heated Pool with water fountain & automatic cover, Guest House with Kitchen, Living Room, Bathroom & Gym room!! ** Main house Kitchen has massive Center Island and separate Bar area in large room off kitchen ** Elegant Primary Suite & Bathroom plus 3 additional bedrooms + Den ** Granite countertops throughout, Custom Cabinets, Tall Ceilings ** 3 Car Garage attached and RV parking along side of house ** Landscaping includes 13 fruit trees and a small space to garden as well as easily maintained desert landscaping in front and back ** Solar panels with Batteries power the entire house and separate Solar for pool ** Tesla battery charger in garage ** Reverse Osmosis Water Filtration system ** A Beautiful Home !!
Property Features
Property Type: Residential - Single Family
Cooling: Central Air, Electric
Fireplaces: 2
Garage: 3
Heating: Central, Gas, Solar
Home Style: One Story, Custom
Lot Size: 0.54 Acres
Roof Type: Tile
Stories: 1.0
Taxes: $9,021
Year Built: 2013
Amenities
Bathroom on Main Level
Bedroom on Main Level
Ceiling Fan(s)
Primary Downstairs
Window Treatments
Out Building(s)
Patio
Private Yard
Irrigation Sprinklers
Water Feature
Feature Descriptions
Appliances: Built-In Gas Oven, Double Oven, Dryer, Dishwasher, Electric Water Heater, Disposal, Gas Range, Microwave, Refrigerator, Tankless Water Heater, Water Purifier, Wine Refrigerator, Washer
Association Amenities: None
Days on Site: 112
Fencimg: Block, Back Yard, RV Gate
Fireplace: Gas, Living Room, Primary Bedroom
Flooring: Carpet, Ceramic Tile, Luxury Vinyl Plank, Tile
HOA Fee: 115/ Monthly
Laundry: Cabinets, Electric Dryer Hookup, Gas Dryer Hookup, Main Level, Laundry Room, Sink
Lot: 1/4 to 1 Acre Lot, Drip Irrigation/Bubblers, Desert Landscaping, Fruit Trees, Garden, Landscaped, Synthetic Grass, Trees
Outbuilding(s): Yes
Parcel#: 125-31-111-037
Parking: Attached, Exterior Access Door, Epoxy Flooring, Electric Vehicle Charging Station(s), Garage, Garage Door Opener, Inside Entrance, Private, RV Gated, RV Access/Parking, RV Paved, Storage
Parking Notes: Attached, Exterior Access Door, Epoxy Flooring, Elect
Patio/Porch: Covered, Patio
Pool: In Ground, Pool Cover, Private, Solar Heat, Salt Water
Sewer: Public Sewer
Swimming Pool: Yes
Utilities: Underground Utilities
Water: Public
Window: Double Pane Windows, Low-Emissivity Windows, Plantation Shutters, Tinted Windows
Room Sizes
Living Room: 25 X 22
Dining Room: 13 X 12
Den: 14 X 12
Bedroom 4: 13 X 12
Bedroom 3: 13 X 12
Bedroom 2: 12 X 12
Primary Bedroom: 24 X 15
Local Schools
High School: Centennial
Middle School: Leavitt Justice Myron E
Elementary School: Allen, Dean La Mar,Allen, Dean La Mar
Listed By / Shown By
Listed By
Agency Name: Realty ONE Group, Inc
Agency Contact: (702) 528-5473
Agent Name: Terri G. Gamboa

Shown By
Agent Name: Ionel Cuenca
Agent Phone: (702) 256-4900
Agency Title: Wardley Real Estate

Estimate Your Payment
Estimated Payment
$ 7,288.22 per month $6,072.72 Principal & Interest $751.75 Property Tax $463.75 Homeowner's Insurance
9752 Serene Star Way | MLS# 2799609
This single family home located at 9752 Serene Star Way, Las Vegas, NV 89149 is currently listed for sale with an asking price of $1,590,000. This property was built in 2013 and has 5 bedrooms and 4 full and 1 partial baths with 5005 sq. ft. Serene Star Way is located in the Ann Grand Canyon subdivision. Search Ann Grand Canyon real estate on ionelcuenca.wardleyre.com today.