

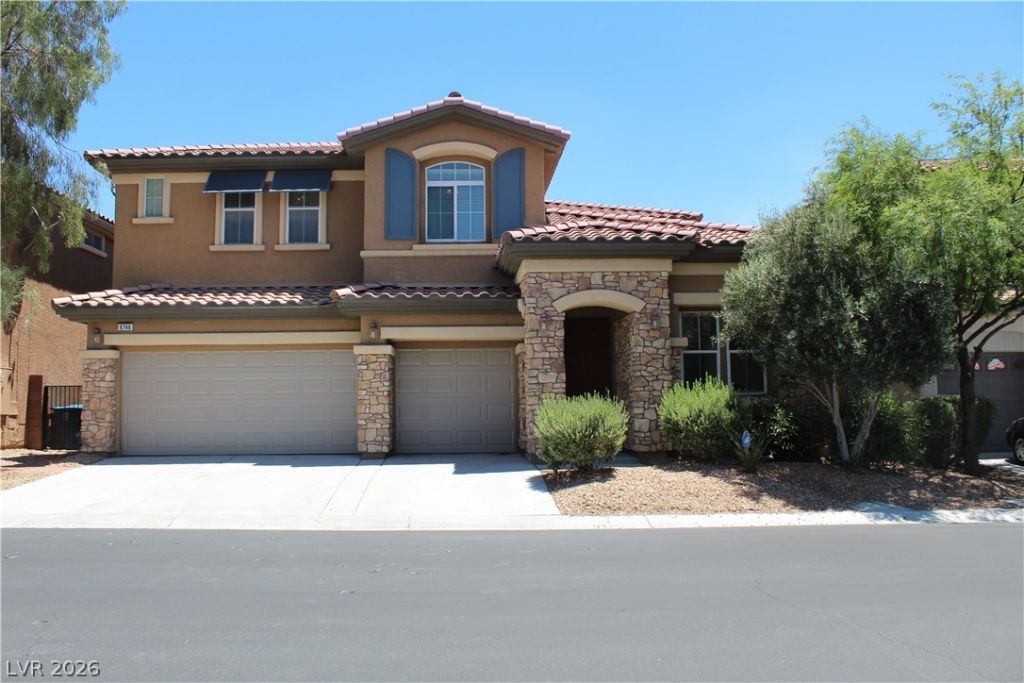
BEDS4
BATHS2 full 1 partial
SQUARE FEET2,680
MLS#2813391
STATUSActive
PROPERTY TYPERental - Single Family
SUBDIVISIONVIA VALENCIA VIA VENTURA UNIT
Property Description
Welcome tο thiÑ? stunning 4"?bеdrοοm hοmе in the highly sought-aftеr Mοuntain's Edge community - a true entertainer's dream loaded with upgrades at every turn. The grand family room sets the tone with soaring two-story ceilings and a dramatic floor-to-ceiling rock fireplace that anchors the space beautifully. The kitchen is equally impressive, featuring a large island, stainless steel appliances, and an abundance of cabinetry. Separate formal living and dining rooms add elegance and flexibility for any occasion. The main-floor master suite is a private sanctuary complete with a spacious walk-in closet and a spa-inspired bathroom. Upstairs, a large loft takes entertaining to the next level with a built-in bar and its own balcony - perfect for game nights, movie watching, or casual gatherings. Step outside to the covered patio and backyard designed with entertaining in mind. The 3-car garage provides exceptional storage and parking. So many thoughtful upgrades throughout - this one truly must be seen in person
Property Features
Property Type: Rental - Single Family
Cooling: Central Air, Electric
Fireplaces: 1
Garage: 3
Heating: Central, Gas
Home Style: Two Story
Lot Size: 0.11 Acres
Roof Type: Tile
Stories: 2.0
Year Built: 2007
Amenities
BathroomonMainLevel
Bedroom on Main Level
Primary Downstairs
Window Treatments
Feature Descriptions
Appliances: Dryer, Dishwasher, Disposal, Gas Oven, Gas Range, Microwave, Refrigerator, Washer/Dryer, Washer/DryerAllInOne, Washer
Days on Site: 15
Exterior: Frame, Stucco
Fencimg: Block, Back Yard
Fireplace: Family Room, Gas
Flooring: Carpet, Tile
Laundry: Gas Dryer Hookup, Main Level
Parcel#: 176-29-512-072
Parking: Garage, Private
Parking Notes: Garage, Private
Pets Allowed: Yes
Utilities: Cable Available
Window: Blinds
Room Sizes
Loft: 19 X 19
Family Room: 24 X 18
Dining Room: 11 X 11
Living Room: 12 X 11
Bedroom 4: 11 X 11
Bedroom 3: 12 X 11
Bedroom 2: 13 X 11
Primary Bedroom: 16 X 15
Local Schools
High School: Durango
Middle School: Cannon Helen C.
Elementary School: Wright, William V.,Wright, William V.
Listed By / Shown By
Listed By
Agency Name: Brady Realty Group, LLC
Agency Contact: 702-818-5500
Agent Name: Heather Greenhalgh

Shown By
Agent Name: Ionel Cuenca
Agent Phone: (702) 256-4900
Agency Title: Wardley Real Estate

9746 Mount Del Mar Street | MLS# 2813391
This property located at 9746 Mount Del Mar Street, Las Vegas, NV 89178 is currently listed for rent with an asking price of $2,550 / Monthly. Search Las Vegas real estate on ionelcuenca.wardleyre.com today.