

BEDS3
BATHS2 full 1 partial
SQUARE FEET1,504
MLS#2816769
STATUSPending
PROPERTY TYPEResidential - Townhouse
SUBDIVISIONBermuda Serene
Property Description
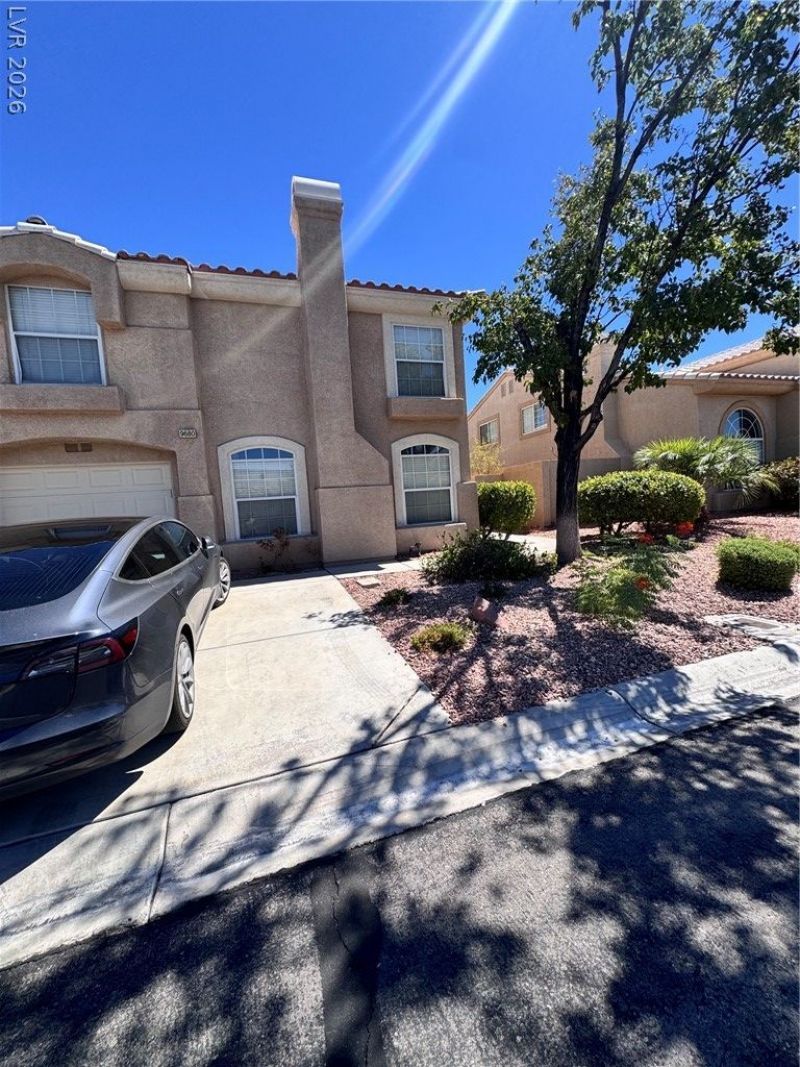
GREAT S??LV??RADO R????C?? ?????C??TION!!! Features 3 l?rge b?d,2 1/2bath,2 story townhome.Staircase separates living & dining areas.Tile flooring thru-out first floor.Fireplace in living room.Large Master w/wood flooring,neutral carpet in secondary beds. All bedrooms with walk-in closets.Serene courtyard fully tiled w/shrubs. Attached 1 car garage. With a little imagination you can turn this into your dream townhome! Priced accordingly!
Property Features
Property Type: Residential - Townhouse
Cooling: Central Air, Electric
Fireplaces: 1
Garage: 1 car attached
Heating: Central, Gas
Home Style: Two Story
Lot Size: 0.05 Acres
Roof Type: Tile
Stories: 2.0
Taxes: $1,796
Year Built: 2000
Amenities
BathroomonMainLevel
HalfBathonMainLevel
None
Private Yard
Feature Descriptions
Appliances: Dryer, Disposal, Gas Range, Refrigerator, Washer
Association Amenities: Gated, Pool
Community Features: Pool
Days on Site: 4
Fencimg: Back Yard
Fireplace: Gas, Living Room
Flooring: Carpet, Tile
HOA Fee: 149/ Monthly
Laundry: Gas Dryer Hookup, Laundry Room
Lot: Desert Landscaping, Landscaped, < 1/4 Acre
Parcel#: 177-22-411-143
Parking: Attached, Garage, Garage Door Opener, Private
Parking Notes: Attached, Garage, Garage Door Opener, Private
Pool: Community
Sewer: Public Sewer
Swimming Pool: Yes
Utilities: Cable Available
Water: Public
Room Sizes
Dining Room: 14 X 14
Bedroom 3: 14 X 11
Bedroom 2: 14 X 11
Primary Bedroom: 18 X 12
Local Schools
High School: Silverado
Middle School: Silvestri
Elementary School: Cartwright, Roberta C.,Cartwright, Rober
Listed By / Shown By
Listed By
Agency Name: Impress Realty LLC
Agency Contact: 702-301-4869
Agent Name: Susan L. Marlowe

Shown By
Agent Name: Ionel Cuenca
Agent Phone: (702) 256-4900
Agency Title: Wardley Real Estate

Estimate Your Payment
Estimated Payment
$ 1,341.85 per month $1,107.60 Principal & Interest $149.67 Property Tax $84.58 Homeowner's Insurance
9680 Gunbelt Drive | MLS# 2816769
This townhouse located at 9680 Gunbelt Drive, Las Vegas, NV 89123 is currently listed for sale with an asking price of $290,000. This property was built in 2000 and has 3 bedrooms and 2 full and 1 partial baths with 1504 sq. ft. Gunbelt Drive is located in the Bermuda Serene subdivision. Search Bermuda Serene real estate on ionelcuenca.wardleyre.com today.