

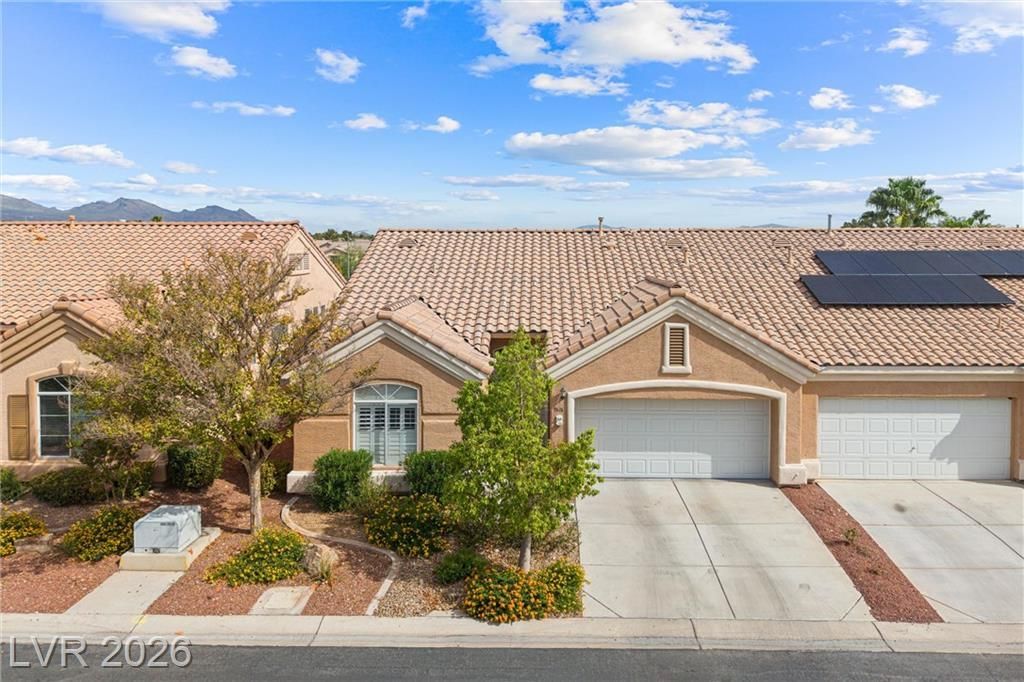
BEDS2
BATHS2 full
SQUARE FEET1,612
MLS#2812848
STATUSActive
PROPERTY TYPEResidential - Townhouse
SUBDIVISIONAurora 2 Twnhms
Property Description
Welcome tο the dеsirаblе gаtеd Ñ?οmmunity of Aurora Glen and thÑ?s rеmarkable single story townhome. This townhome is immaculate and features an open floor plan, stainless steel appliances, granite countertops, recessed lighting, built-ins, shutters and more. This home is perfect for relaxing or entertaining. This townhome features 2 bedrooms plus a den/office with built-ins that can be suited for a third bedroom. The primary bedroom also has access to the backyard. The primary bath has a soaking tub, shower and dual sinks. There are two walk-in custom closets in the primary bedroom. An upgraded sliding door leads to mature landscaping in this backyard oasis! The yard features pavers and turf for low maintenance. The townhome is located in walking distance to the community pool! The front yard is managed by the association. The garage has built in cabinets and attic access for storage. With homeowner pride, this charming townhome is a must to come and see!
Property Features
Property Type: Residential - Townhouse
Cooling: Central Air, Electric
Garage: 2 car attached
Heating: Central, Electric
Home Style: One Story
Lot Size: 0.09 Acres
Roof Type: Tile
Stories: 1.0
Taxes: $1,631
Year Built: 2000
Amenities
BathroomonMainLevel
Bedroom on Main Level
Ceiling Fan(s)
Full Bath on Main Level
Primary Downstairs
Pot Rack
Window Treatments
Patio
Private Yard
Sprinkler/Irrigation
Feature Descriptions
Appliances: Dryer, Dishwasher, Disposal, Gas Range, Gas Water Heater, Microwave, Refrigerator, Water Heater, Washer
Association Amenities: Gated, Pool, Spa/Hot Tub
Community Features: Pool
Days on Site: 15
Fencimg: Block, Back Yard
Flooring: Porcelain Tile, Tile
HOA Fee: 260/ Monthly
Hot Tub: Yes
Laundry: Gas Dryer Hookup, Main Level, Laundry Room
Lot: Desert Landscaping, Sprinklers In Rear, Sprinklers In Front, Landscaped, Sprinklers Timer, < 1/4 Acre
Parcel#: 163-19-810-004
Parking: Attached, Garage, Private, Guest
Parking Notes: Attached, Garage, Private, Guest
Patio/Porch: Covered, Patio
Pool: Community
Sewer: Public Sewer
Spa: Yes
Swimming Pool: Yes
Utilities: Underground Utilities
Water: Public
Window: Plantation Shutters
Room Sizes
Family Room: 18 X 14
Den: 13 X 11
Bedroom 2: 13 X 12
Primary Bedroom: 18 X 12
Local Schools
High School: Durango
Middle School: Fertitta Frank & Victoria
Elementary School: Hayes, Keith C. & Karen W.,Hayes, Keith
Listed By / Shown By
Listed By
Agency Name: Queensridge Realty
Agency Contact: (702) 239-6873
Agent Name: Shelley L. Mastrion

Shown By
Agent Name: Ionel Cuenca
Agent Phone: (702) 256-4900
Agency Title: Wardley Real Estate

Estimate Your Payment
Estimated Payment
$ 1,924.20 per month $1,661.41 Principal & Interest $135.92 Property Tax $126.88 Homeowner's Insurance
9616 Emeraude Avenue | MLS# 2812848
This townhouse located at 9616 Emeraude Avenue, Las Vegas, NV 89147 is currently listed for sale with an asking price of $435,000. This property was built in 2000 and has 2 bedrooms and 2 full baths with 1612 sq. ft. Emeraude Avenue is located in the Aurora 2 Twnhms subdivision. Search Aurora 2 Twnhms real estate on ionelcuenca.wardleyre.com today.