

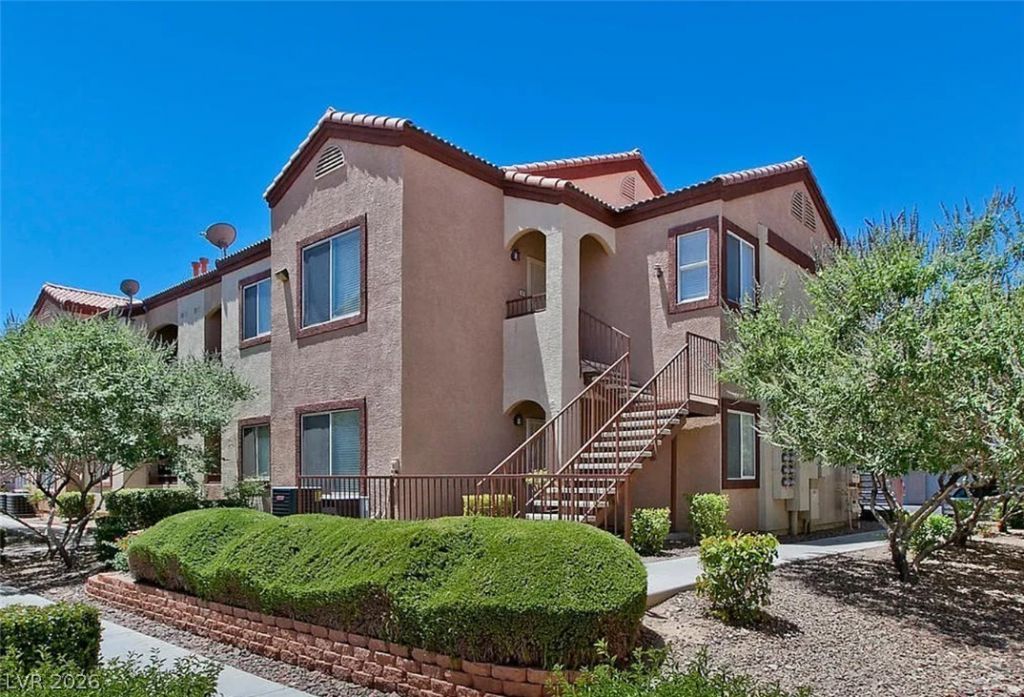
BEDS2
BATHS2 full
SQUARE FEET884
MLS#2816547
STATUSActive
PROPERTY TYPEResidential - Condominium
SUBDIVISIONAmber Hills 2-B
Property Description
Welcome h?me t? this br??ght ?nd ??nv??t??ng ??roperty featuring an ?p?n-concept layout, modern finishes, and beautiful wood-look flooring throughout. The kitchen offers gray cabinetry, generous counter space, recessed lighting, a breakfast bar, and black appliances, opening seamlessly to the spacious living and dining areas. The primary bedroom features an attached bath and a distinctive sliding barn-style door, while additional bedroom space offers ample closet storage. Bathrooms have been refreshed with contemporary gray vanities and clean, neutral finishes. Large windows bring in plenty of natural light, and updated lighting and ceiling fans add to the home's modern feel. With its neutral color palette, functional layout, and move-in-ready presentation, this home is ready for its next owner.
Property Features
Property Type: Residential - Condominium
Cooling: Central Air, Electric
Garage: 1
Heating: Central, Gas
Home Style: One Story
Lot Size: 0.11 Acres
Roof Type: Tile
Stories: 1.0
Taxes: $784
Year Built: 2005
Amenities
BathroomonMainLevel
Bedroom on Main Level
Ceiling Fan(s)
Full Bath on Main Level
Primary Downstairs
Window Treatments
Handicap Accessible
Patio
Feature Descriptions
Accessibility: Accessibility Features
Appliances: Dryer, Dishwasher, Gas Cooktop, Disposal, Refrigerator, Washer
Association Amenities: Gated, Pool, Spa/Hot Tub
Community Features: Pool
Days on Site: 6
Exterior: Frame, Stucco
Fencimg: None
Flooring: Luxury Vinyl Plank
HOA Fee: 278/ Monthly
Hot Tub: Yes
Laundry: Electric Dryer Hookup, Gas Dryer Hookup, Main Level
Lot: Desert Landscaping, Landscaped, < 1/4 Acre
Parcel#: 163-30-519-171
Parking: Assigned, Covered, Detached Carport, Detached, Garage, Open
Parking Notes: Assigned, Covered, Detached Carport, Detached, Garage,
Patio/Porch: Covered, Patio
Pool: Community
Sewer: Public Sewer
Spa: Yes
Swimming Pool: Yes
Utilities: Above Ground Utilities
Water: Public
Window: Blinds, Drapes
Room Sizes
Living Room: 13 X 15
Primary Bathroom: 5 X 8
Dining Room: 13 X 17
Kitchen: 9 X 10
Bedroom 2: 10 X 11
Primary Bedroom: 12 X 14
Local Schools
High School: Durango
Middle School: Fertitta Frank & Victoria
Elementary School: Abston, Sandra B,Abston, Sandra B
Listed By / Shown By
Listed By
Agency Name: Realty 360
Agency Contact: 702-843-5408
Agent Name: Winnie Joy Sta Ana

Shown By
Agent Name: Ionel Cuenca
Agent Phone: (702) 256-4900
Agency Title: Wardley Real Estate

Estimate Your Payment
Estimated Payment
$ 1,211.84 per month $1,065.17 Principal & Interest $65.33 Property Tax $81.34 Homeowner's Insurance
9580 W Reno Avenue, Unit 187 | MLS# 2816547
This condo located at 9580 W Reno Avenue, Unit 187, Las Vegas, NV 89148 is currently listed for sale with an asking price of $278,888. This property was built in 2005 and has 2 bedrooms and 2 full baths with 884 sq. ft. W Reno Avenue, Unit 187 is located in the Amber Hills 2-B subdivision. Search Amber Hills 2-B real estate on ionelcuenca.wardleyre.com today.