

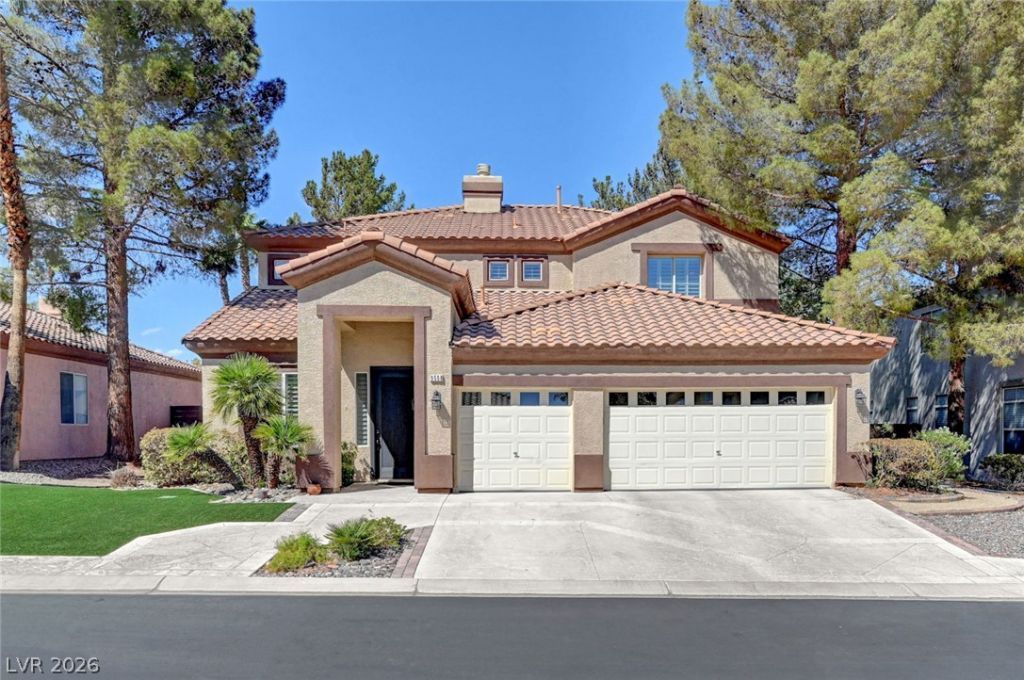
BEDS5
BATHS3 full 1 partial
SQUARE FEET3,578
MLS#2817160
STATUSActive
PROPERTY TYPEResidential - Single Family
SUBDIVISIONMadrid Est-Phase 1
Property Description
LOCATÎ?OÎ?, LOCÎ?ΤÎ?Î?Î?, á??OCATION! Situаted nеar Summerlin, this spacious home rests on an impressive lot of over one-quarter acre, offering exceptional outdoor potential and plenty of room to entertain. The versatile interior features generous living spaces, abundant natural light and a large primary suite with a private balcony. Additional highlights include shutters, ample storage and a three-car garage. Conveniently located near shopping, dining, parks, schools and major roadways, this property combines space, flexibility and an outstanding west-side location.
Property Features
Property Type: Residential - Single Family
Cooling: Central Air, Electric,2 Units
Garage: 3 car attached
Heating: Central, Gas, Multiple Heating Units
Home Style: Two Story
Lot Size: 0.27 Acres
Roof Type: Tile
Stories: 2.0
Taxes: $3,892
Year Built: 1998
Amenities
BathroomonMainLevel
Bedroom on Main Level
Full Bath on Main Level
Window Treatments
Balcony
Barbecue
Private Yard
Shed
Sprinkler/Irrigation
Feature Descriptions
Appliances: Dryer, Dishwasher, Electric Range, Disposal, Microwave, Refrigerator, Washer
Association Amenities: Dog Park, Gated, Park
Fencimg: Block, Back Yard
Flooring: Carpet, Luxury Vinyl Plank, Tile
HOA Fee: 195/ Monthly
Laundry: Gas Dryer Hookup, Main Level, Laundry Room
Lot: 1/4 to 1 Acre Lot, Drip Irrigation/Bubblers, Desert Landscaping, Landscaped
Parcel#: 163-19-710-002
Parking: Attached, Garage, Inside Entrance, Private
Parking Notes: Attached, Garage, Inside Entrance, Private
Patio/Porch: Balcony
Sewer: Public Sewer
Utilities: Underground Utilities
Water: Public
Window: Double Pane Windows, Plantation Shutters
Room Sizes
Kitchen: 10 X 14
Bedroom 5: 11 X 11
Bedroom 4: 13 X 12
Bedroom 3: 13 X 17
Bedroom 2: 11 X 12
Primary Bedroom: 20 X 21
Local Schools
High School: Durango
Middle School: Fertitta Frank & Victoria
Elementary School: Abston, Sandra B,Abston, Sandra B
Listed By / Shown By
Listed By
Agency Name: eXp Realty
Agency Contact: (816) 808-5077
Agent Name: Christopher Rey

Shown By
Agent Name: Ionel Cuenca
Agent Phone: (702) 256-4900
Agency Title: Wardley Real Estate

Estimate Your Payment
Estimated Payment
$ 3,818.67 per month $3,246.42 Principal & Interest $324.33 Property Tax $247.92 Homeowner's Insurance
9508 Los Cotos Court | MLS# 2817160
This single family home located at 9508 Los Cotos Court , Las Vegas, NV 89147 is currently listed for sale with an asking price of $850,000. This property was built in 1998 and has 5 bedrooms and 3 full and 1 partial baths with 3578 sq. ft. Los Cotos Court is located in the Madrid Est-Phase 1 subdivision. Search Madrid Est-Phase 1 real estate on ionelcuenca.wardleyre.com today.