

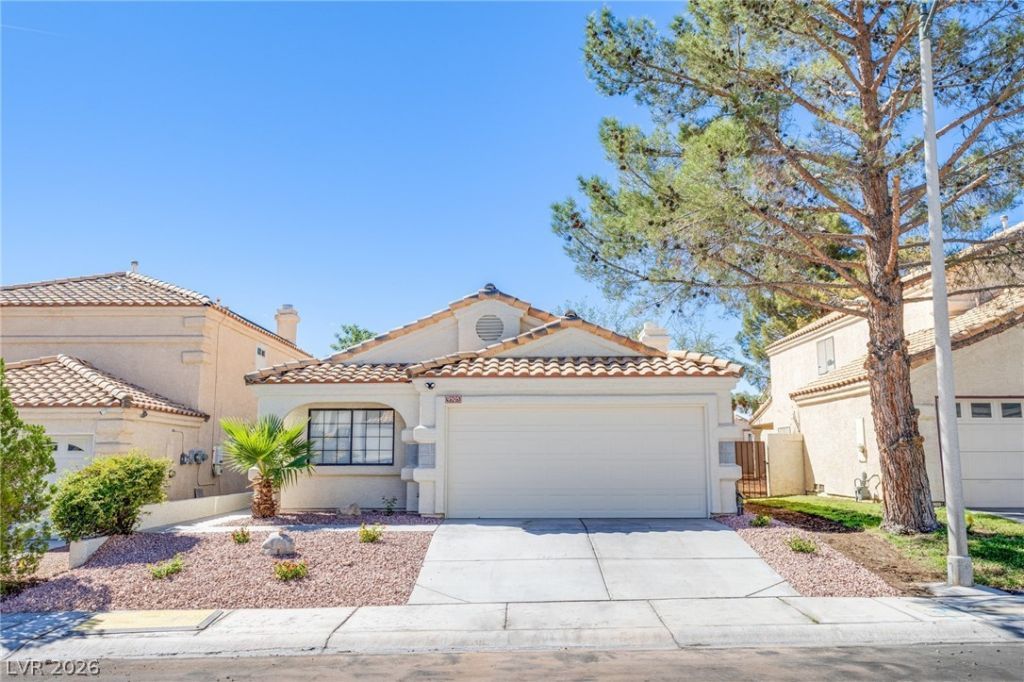
BEDS3
BATHS2 full
SQUARE FEET1,485
MLS#2817741
STATUSActive
PROPERTY TYPERental - Single Family
SUBDIVISIONLakes
Property Description
Freshly updаted Ñ?ingle?Ñ?tοrÑ? hοmе in The Lakes! ThÑ?s 3?bedroom, 2-bath home features NEW interior paint, NEW luxury vinyl plank flooring throughout, NEW quartz countertops and NEW stainless steel appliances. NO carpet! The bright, open living area offers vaulted ceilings and a cozy fireplace, with the dining area opening to a unique open-air atrium that brings natural light into the center of the home. The primary bedroom includes a private bath and large walk-in closet, with two additional bedrooms offering flexibility for guests or a home office. NEW washer and dryer included. Outside, enjoy a private backyard with covered patio and monthly landscape service ($120 value!) included in the rent. Two-car attached garage with epoxy-coated floor. Conveniently located in The Lakes near Summerlin shopping and dining, Downtown Summerlin, LV Ballpark and the Vegas Golden Knights practice facility. Fresh, clean and move-in ready!
Property Features
Property Type: Rental - Single Family
Cooling: Central Air, Electric
Fireplaces: 1
Garage: 2 car attached
Heating: Central, Gas
Home Style: One Story
Lot Size: 0.10 Acres
Roof Type: Tile
Stories: 1.0
Year Built: 1989
Amenities
BathroomonMainLevel
Bedroom on Main Level
Full Bath on Main Level
Primary Downstairs
Window Treatments
Patio
Private Yard
Sprinkler/Irrigation
Feature Descriptions
Appliances: Dryer, Dishwasher, Disposal, Gas Oven, Gas Range, Gas Water Heater, Microwave, Refrigerator, Washer/Dryer, Water Heater, Washer/DryerAllInOne, Washer
Days on Site: 1
Exterior: Frame, Stucco
Fencimg: Back Yard, Stucco Wall
Fireplace: Gas, Glass Doors, Living Room
Flooring: Luxury Vinyl Plank
Laundry: Gas Dryer Hookup, Main Level, Laundry Room
Lot: Drip Irrigation/Bubblers, Desert Landscaping, Landscaped, Rocks, Trees, < 1/4 Acre
Parcel#: 163-07-711-039
Parking: Attached, Epoxy Flooring, Finished Garage, Garage, Garage Door Opener, Inside Entrance, Private
Parking Notes: Attached, Epoxy Flooring, Finished Garage, Garage, Gar
Patio/Porch: Covered, Patio
Pets Allowed: Yes, Negotiable
Special View Info: None
Utilities: Cable Available
Window: Blinds
Room Sizes
Living Room: 18 X 12
Family Room: 18 X 10
Dining Room: 7 X 12
Bedroom 3: 9 X 10
Bedroom 2: 10 X 11
Primary Bedroom: 13 X 12
Local Schools
High School: Bonanza
Middle School: Lawrence
Elementary School: Christensen, MJ,Christensen, MJ
Listed By / Shown By
Listed By
Agency Name: New Home Resource
Agency Contact: joanna@newhomeresource.com
Agent Name: Joanna Piette Raznick

Shown By
Agent Name: Ionel Cuenca
Agent Phone: (702) 256-4900
Agency Title: Wardley Real Estate

9505 Intercoastal Drive | MLS# 2817741
This property located at 9505 Intercoastal Drive , Las Vegas, NV 89117 is currently listed for rent with an asking price of $2,020 / Monthly. Search Las Vegas real estate on ionelcuenca.wardleyre.com today.