

BEDS3
BATHS2 full 1 partial
SQUARE FEET2,196
MLS#2817882
STATUSActive
PROPERTY TYPEResidential - Single Family
SUBDIVISIONTwilight South At Arlington Ranch
Property Description
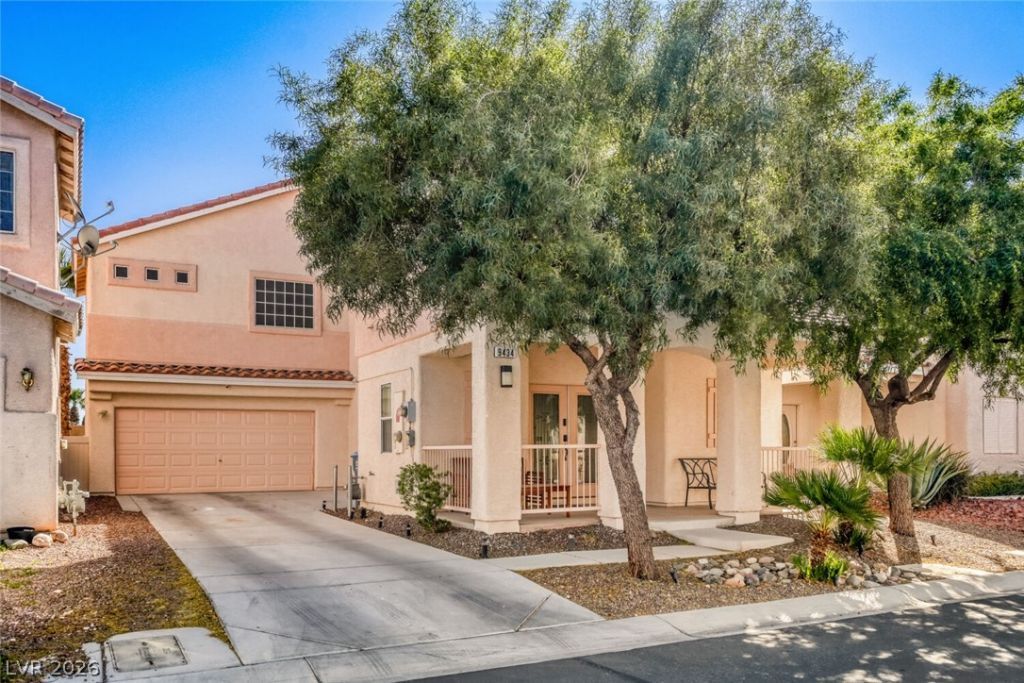
Beautiful twο-Ñ?tory hοmе wÑ?th Ñ?аÑ?d for solar located Ñ?n the gаted community of Arlington Ranch, featuring 3 bedrooms, a spacious loft, and 2.5 baths. Situated on a premium lot with no rear neighbors, this home offers added privacy and tranquility. Enjoy your mornings on the cozy front porch. The home includes all appliances, a new AC, plus solar for energy efficiency and lower power bills. The oversized primary suite boasts vaulted ceilings, a large walk-in closet, and a separate tub and shower. Downstairs offers an open-concept layout with a generous living area, perfect for entertaining. Upstairs, the expansive loft provides flexible living space. Ceiling fans are installed throughout. Step outside to a beautifully landscaped backyard designed for relaxation. Conveniently located just a short walk to the community pool. Move-in ready!
Property Features
Property Type: Residential - Single Family
Cooling: Central Air, Electric
Garage: 2 car attached
Heating: Central, Gas
Home Style: Two Story
Lot Size: 0.09 Acres
Roof Type: Tile
Stories: 2.0
Taxes: $1,971
Year Built: 2005
Amenities
BathroomonMainLevel
Ceiling Fan(s)
Window Treatments
Barbecue
Courtyard
Patio
Private Yard
Sprinkler/Irrigation
Feature Descriptions
Appliances: Dryer, Dishwasher, Disposal, Gas Range, Microwave, Refrigerator, Washer
Association Amenities: Gated, Jogging Path, Pool
Community Features: Pool
Days on Site: 1
Exterior: Frame, Stucco
Fencimg: Block, Back Yard
Flooring: Carpet, Ceramic Tile
HOA Fee: 48/ Monthly
Laundry: Electric Dryer Hookup, Gas Dryer Hookup, Laundry Room, Upper Level
Lot: Drip Irrigation/Bubblers, Landscaped, Rocks, Synthetic Grass, Sprinklers Timer, Trees, < 1/4 Acre
Parcel#: 176-20-712-058
Parking: Attached, Exterior Access Door, Garage, Garage Door Opener, Inside Entrance, Private
Parking Notes: Attached, Exterior Access Door, Garage, Garage Door O
Patio/Porch: Covered, Patio
Pool: Community
Sewer: Public Sewer
Swimming Pool: Yes
Utilities: Underground Utilities
Water: Public
Window: Blinds
Room Sizes
Living Room: 15 X 16
Dining Room: 8 X 9
Bedroom 3: 12 X 12
Bedroom 2: 12 X 12
Primary Bedroom: 15 X 19
Local Schools
High School: Sierra Vista High
Middle School: Canarelli Lawrence & Heidi
Elementary School: Wright, William V.,Wright, William V.
Listed By / Shown By
Listed By
Agency Name: Keller Williams MarketPlace
Agency Contact: (702) 482-1846
Agent Name: Richard Husel

Shown By
Agent Name: Ionel Cuenca
Agent Phone: (702) 256-4900
Agency Title: Wardley Real Estate

Estimate Your Payment
Estimated Payment
$ 2,301.96 per month $1,986.05 Principal & Interest $164.25 Property Tax $151.67 Homeowner's Insurance
9434 Marshall Creek Street | MLS# 2817882
This single family home located at 9434 Marshall Creek Street , Las Vegas, NV 89178 is currently listed for sale with an asking price of $520,000. This property was built in 2005 and has 3 bedrooms and 2 full and 1 partial baths with 2196 sq. ft. Marshall Creek Street is located in the Twilight South At Arlington Ranch subdivision. Search Twilight South At Arlington Ranch real estate on ionelcuenca.wardleyre.com today.