
BEDS3
BATHS2 full 1 partial
SQUARE FEET1,470
MLS#2826337
STATUSActive
PROPERTY TYPERental - Single Family
SUBDIVISIONHills Summerlin-Parcel C
Property Description
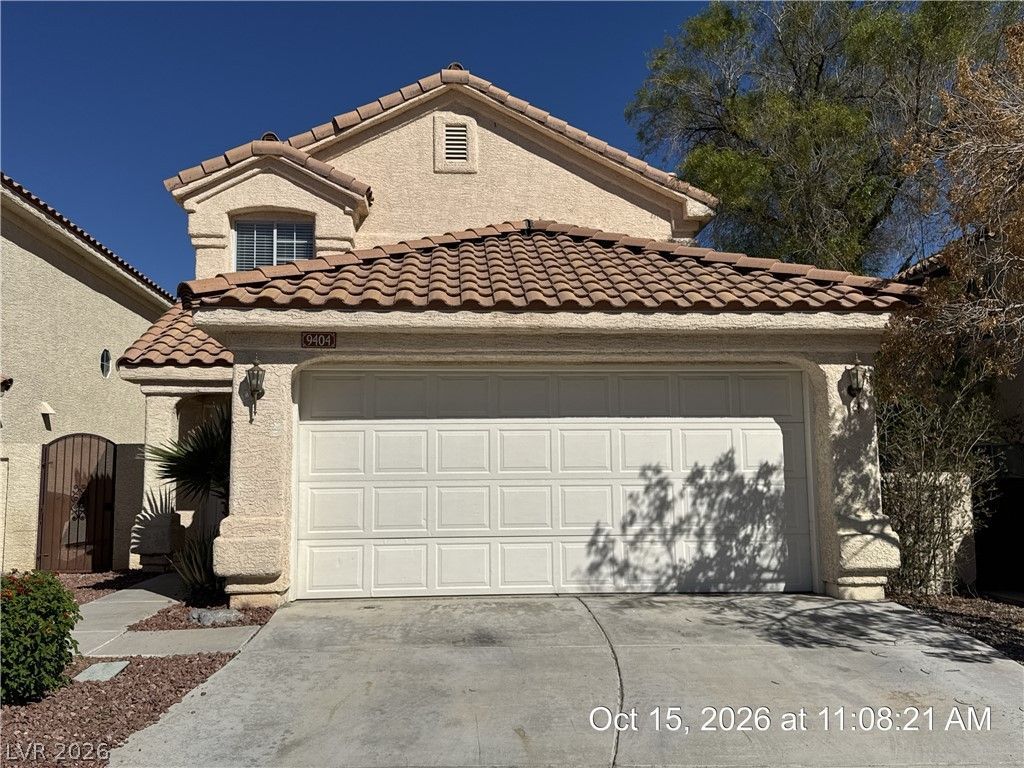
Beautiful home located in the heart of Summerlin, offering an inviting open-concept floor plan designed for comfortable living and entertaining. The first floor features stylish tile flooring throughout, while the kitchen includes a breakfast bar, modern appliances, and opens seamlessly to the cozy family room complete with a fireplace. Upstairs, the spacious primary suite offers a walk-in closet and an en-suite bathroom with a tub/shower combo. All secondary bedrooms are also located upstairs, providing a functional and private layout. Step outside to a beautifully landscaped, low-maintenance backyard featuring a patio, perfect for relaxing or entertaining year-round. Conveniently located near parks, shopping, dining, and all that Summerlin has to offer, this home is an exceptional rental opportunity. (Additional plants will be added to front and back yard). Base rent $1,925+ $37 RBP, total monthly price $1,962.
Property Features
Property Type: Rental - Single Family
Cooling: Central Air, Electric
Fireplaces: 1
Garage: 2
Heating: Central, Gas
Home Style: Two Story
Lot Size: 0.08 Acres
Roof Type: Tile
Stories: 2.0
Year Built: 1992
Amenities
Bathroom on Main Level
Ceiling Fan(s)
Half Bath on Main Level
Window Treatments
Patio
Private Yard
Feature Descriptions
Appliances: Dryer, Dishwasher, Disposal, Gas Oven, Gas Range, Microwave, Refrigerator, Washer/Dryer, Washer/DryerAllInOne, Washer
Days on Site: 23
Exterior: Frame, Stucco
Fencimg: Block, Back Yard
Fireplace: Family Room, Gas
Flooring: Carpet, Tile
Laundry: Gas Dryer Hookup, Laundry Closet, Upper Level
Lot: Desert Landscaping, Landscaped, Rocks
Parcel#: 138-19-513-038
Parking: Attached, Exterior Access Door, Garage, Garage Door Opener, Inside Entrance, Private
Parking Notes: Attached, Exterior Access Door, Garage, Garage Door O
Patio/Porch: Patio
Utilities: Cable Available
Window: Blinds
Room Sizes
Living Room: 16 X 14
Family Room: 12 X 13
Dining Room: 10 X 8
Bedroom 3: 11 X 11
Bedroom 2: 11 X 11
Primary Bedroom: 13 X 14
Local Schools
High School: Palo Verde
Middle School: Becker
Elementary School: Lummis, William,Lummis, William
Listed By / Shown By
Listed By
Agency Name: McKenna Property Management
Agency Contact: 702-434-4663
Agent Name: Jenni McKenna

Shown By
Agent Name: Ionel Cuenca
Agent Phone: (702) 256-4900
Agency Title: Wardley Real Estate

9404 Kayla Court | MLS# 2826337
This property located at 9404 Kayla Court, Las Vegas, NV 89134 is currently listed for rent with an asking price of $1,962 / Monthly. Search Las Vegas real estate on ionelcuenca.wardleyre.com today.