

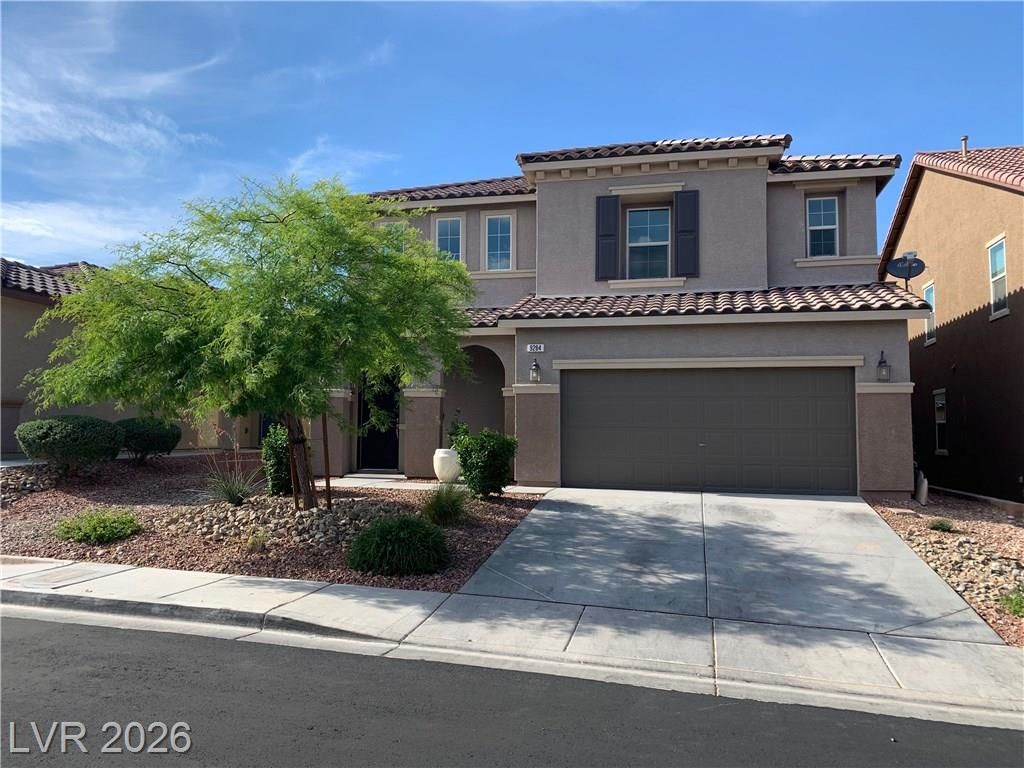
BEDS5
BATHS3 full 1 partial
SQUARE FEET3,057
MLS#2817099
STATUSActive
PROPERTY TYPERental - Single Family
SUBDIVISIONDiablo-215
Property Description
BEAUT??FUL 2 ??TOR? ???????? W??TH A POOL & S?A. 5 ??EDROOMS + 4 BATHROOM. ONE BEDROOM WITH A FULL BATHROOM IS AT THE DOWNSTAIRS. LOTS OF UPGRADES. CUSTOM CABINETS AT KITCHEN, TILE FLOOR AT LIVING ROOM, KITCHEN, AND DINING ROOM. UPGRADED RAIL AT STAIRS. BIG GRANITE COUNTER-TOP AT KITCHEN. COVERED PATIO AND BALCONY WITH CITY VIEW. SPACIOUS MASTER BED ROOM AND LOFT.
Property Features
Property Type: Rental - Single Family
Cooling: Central Air, Electric
Garage: 2 car attached
Heating: Central, Gas
Home Style: Two Story
Lot Size: 0.11 Acres
Roof Type: Tile
Stories: 2.0
Year Built: 2016
Amenities
BathroomonMainLevel
Bedroom on Main Level
Ceiling Fan(s)
Window Treatments
Feature Descriptions
Appliances: Dryer, Dishwasher, Disposal, Gas Range, Microwave, Refrigerator, Washer/Dryer, Washer/DryerAllInOne, Washer
Association Amenities: Clubhouse, Fitness Center, Playground, Pool, Spa/Hot Tub
Community Features: Pool
Days on Site: 4
Exterior: Frame, Stucco, Drywall
Fencimg: Brick, Back Yard
Flooring: Brick
Hot Tub: Yes
Laundry: Gas Dryer Hookup, Laundry Room, Upper Level
Parcel#: 163-29-312-012
Parking: Attached, Garage, Garage Door Opener, Private
Parking Notes: Attached, Garage, Garage Door Opener, Private
Pets Allowed: Yes
Pool: In Ground, Private, Community
Spa: Yes
Spa: In Ground
Swimming Pool: Yes
Utilities: Cable Available
Window: Window Treatments
Room Sizes
Loft: 13 X 12
Dining Room: 14 X 11
Bedroom 5: 11 X 10
Bedroom 4: 11 X 10
Bedroom 3: 11 X 10
Bedroom 2: 11 X 10
Primary Bedroom: 16 X 14
Local Schools
High School: Durango
Middle School: Fertitta Frank & Victoria
Elementary School: Rogers, Lucille S.,Rogers, Lucille S.
Listed By / Shown By
Listed By
Agency Name: Kim's Realty Solutions
Agency Contact: 702-301-5178
Agent Name: Kihun Kim

Shown By
Agent Name: Ionel Cuenca
Agent Phone: (702) 256-4900
Agency Title: Wardley Real Estate

9284 Valley Betica Avenue | MLS# 2817099
This property located at 9284 Valley Betica Avenue, Las Vegas, NV 89148 is currently listed for rent with an asking price of $3,580 / Monthly. Search Las Vegas real estate on ionelcuenca.wardleyre.com today.