

BEDS3
BATHS2 full
SQUARE FEET1,762
MLS#2817994
STATUSActive
PROPERTY TYPEResidential - Single Family
SUBDIVISIONSouth Mountain-Phase 1B
Property Description
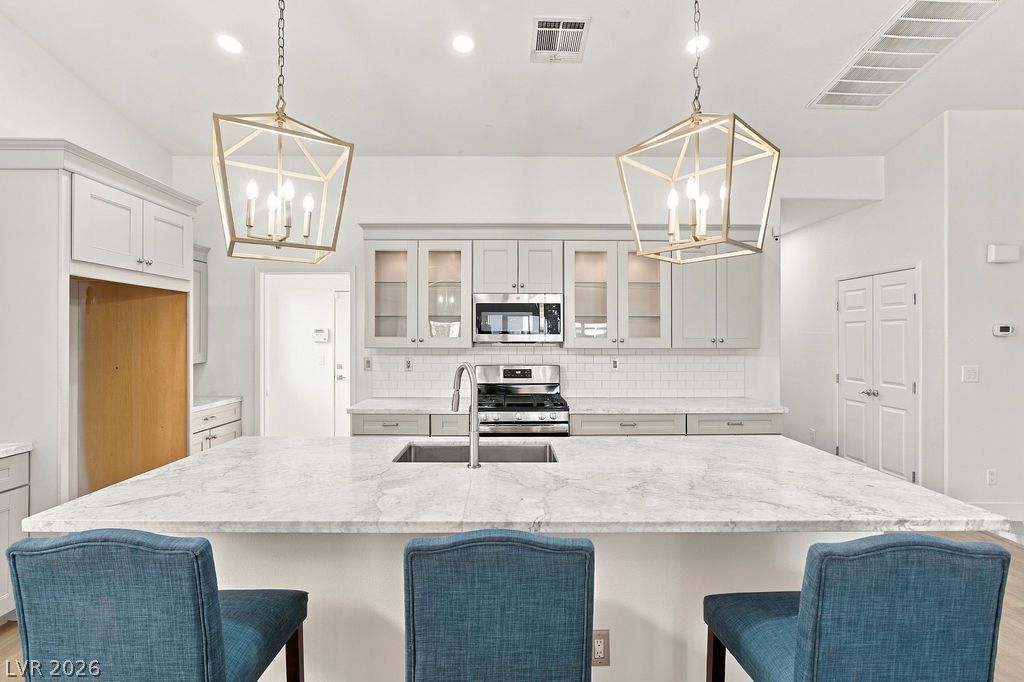
Welcome tο thiÑ? beautÑ?ful 3?bеdrοοm, 2?bathroom single-stοry hοme located in the desirable Mountains Edge community in Southwest Las Vegas. Featuring a spacious open floor plan, this home offers comfortable living and plenty of room for entertaining. New flooring throughout adds a fresh, updated feel, while the 2-car garage provides convenient parking and storage. The primary suite is a relaxing retreat with a beautifully appointed bathroom featuring a custom shower and separate soaking tub. Step outside to the private backyard, complete with low-maintenance artificial turf and a gazebo?perfect for relaxing, entertaining, or enjoying the outdoors year-round. This move-in-ready home combines comfort, style, and convenience in a sought-after Southwest location.
Property Features
Property Type: Residential - Single Family
Cooling: Central Air, Electric
Garage: 2 car attached
Heating: Central, Gas
Home Style: One Story
Lot Size: 0.10 Acres
Roof Type: Tile
Stories: 1.0
Taxes: $2,389
Year Built: 2006
Amenities
Bedroom on Main Level
Ceiling Fan(s)
Primary Downstairs
Patio
Private Yard
Feature Descriptions
Appliances: Dishwasher, Disposal, Gas Range, Microwave
Days on Site: 1
Fencimg: Block, Back Yard
Flooring: Luxury Vinyl Plank, Tile
HOA Fee: 115/ Semi-Annually
Laundry: Gas Dryer Hookup, Main Level, Laundry Room
Lot: Desert Landscaping, Landscaped, < 1/4 Acre
Parcel#: 176-20-410-028
Parking: Attached, Garage, Garage Door Opener, Inside Entrance, Private
Parking Notes: Attached, Garage, Garage Door Opener, Inside Entrance
Patio/Porch: Covered, Patio
Sewer: Public Sewer
Utilities: Phone Not Available
Water: Public
Room Sizes
Family Room: 27 X 21
Bedroom 3: 10 X 9
Bedroom 2: 12 X 10
Primary Bedroom: 17 X 13
Local Schools
High School: Sierra Vista High
Middle School: Gunderson, Barry & June
Elementary School: Wright, William V.,Wright, William V.
Listed By / Shown By
Listed By
Agency Name: Galindo Group Real Estate
Agency Contact: (702) 766-3881
Agent Name: Nicole J. Griffin

Shown By
Agent Name: Ionel Cuenca
Agent Phone: (702) 256-4900
Agency Title: Wardley Real Estate

Estimate Your Payment
Estimated Payment
$ 2,254.17 per month $1,909.28 Principal & Interest $199.08 Property Tax $145.80 Homeowner's Insurance
9174 Weeping Hollow Avenue | MLS# 2817994
This single family home located at 9174 Weeping Hollow Avenue , Las Vegas, NV 89178 is currently listed for sale with an asking price of $499,900. This property was built in 2006 and has 3 bedrooms and 2 full baths with 1762 sq. ft. Weeping Hollow Avenue is located in the South Mountain-Phase 1B subdivision. Search South Mountain-Phase 1B real estate on ionelcuenca.wardleyre.com today.