
BEDS3
BATHS3 full 1 partial
SQUARE FEET1,613
MLS#2827492
STATUSActive
PROPERTY TYPEResidential - Townhouse
SUBDIVISIONTravina 2-Phase 2 Amd
Property Description
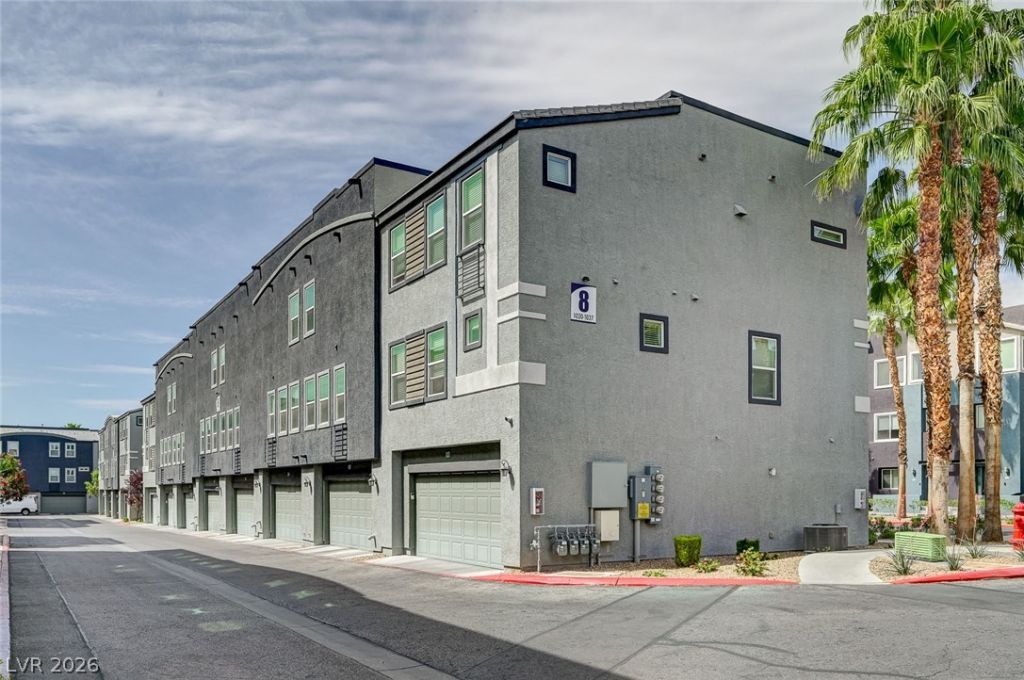
Watch the Las Vegas Strip light up from your own private rooftop deck. This 3-bedroom, 2015-built townhome sits in a gated community and has 1,613 sq ft over three levels. It is move-in ready, with fresh paint, new carpet and an upgraded kitchen with 42 cabinets.Two of the bedrooms are suites with their own baths, which works well for roommates, guests, or a home office. The home has 2 full baths, a 3/4 bath, and a half bath, plus a tankless water heater and an attached 2-car garage.The HOA covers water and sewer, which keeps monthly utility bills down. You are minutes from the 215, shopping, and dining in the Southwest. Conventional, FHA, and VA financing are accepted. Come see it at sunset.
Property Features
Property Type: Residential - Townhouse
Cooling: Central Air, Electric
Garage: 2
Heating: Central, Gas
Home Style: Three Story
Lot Size: 0.15 Acres
Roof Type: Tile
Stories: 3.0
Taxes: $2,678
Year Built: 2015
Amenities
Bathroom on Main Level
Bedroom on Main Level
Three Quarter Bath on Main Level
Window Treatments
Feature Descriptions
Appliances: Dryer, Dishwasher, Disposal, Gas Range, Microwave, Refrigerator, Washer
Association Amenities: Clubhouse, Gated, Pool
Community Features: Pool
Days on Site: 28
Exterior: Drywall
Fencimg: None
Flooring: Carpet, Ceramic Tile, Laminate
HOA Fee: 395/ Monthly
Laundry: Gas Dryer Hookup, Laundry Room
Lot: Desert Landscaping, Landscaped, < 1/4 Acre
Parcel#: 163-20-418-032
Parking: Attached, Garage, Garage Door Opener, Guest, Inside Entrance, Private
Parking Notes: Attached, Garage, Garage Door Opener, Guest, Inside En
Patio/Porch: Deck, Rooftop
Pool: Community
Sewer: Public Sewer
Swimming Pool: Yes
Utilities: Underground Utilities
Water: Public
Window: Blinds
Room Sizes
Living Room: 12 X 14
Dining Room: 12 X 12
Bedroom 3: 11 X 11
Bedroom 2: 11 X 12
Primary Bedroom: 13 X 12
Local Schools
High School: Durango
Middle School: Lawrence
Elementary School: Bendorf, Patricia A.,Bendorf, Patricia A
Listed By / Shown By
Listed By
Agency Name: Keller Williams MarketPlace
Agency Contact: (702) 789-9233
Agent Name: Yuanyuan Zhu

Shown By
Agent Name: Ionel Cuenca
Agent Phone: (702) 256-4900
Agency Title: Wardley Real Estate

Estimate Your Payment
Estimated Payment
$ 1,618.85 per month $1,296.66 Principal & Interest $223.17 Property Tax $99.02 Homeowner's Insurance
9050 W Tropicana Avenue, Unit 1032 | MLS# 2827492
This townhouse located at 9050 W Tropicana Avenue, Unit 1032, Las Vegas, NV 89147 is currently listed for sale with an asking price of $339,500. This property was built in 2015 and has 3 bedrooms and 3 full and 1 partial baths with 1613 sq. ft. W Tropicana Avenue, Unit 1032 is located in the Travina 2-Phase 2 Amd subdivision. Search Travina 2-Phase 2 Amd real estate on ionelcuenca.wardleyre.com today.