

BEDS4
BATHS3 full 1 partial
SQUARE FEET2,430
MLS#2813344
STATUSActive
PROPERTY TYPEResidential - Single Family
SUBDIVISIONBlue Diamond-Grand Canyon North
Property Description
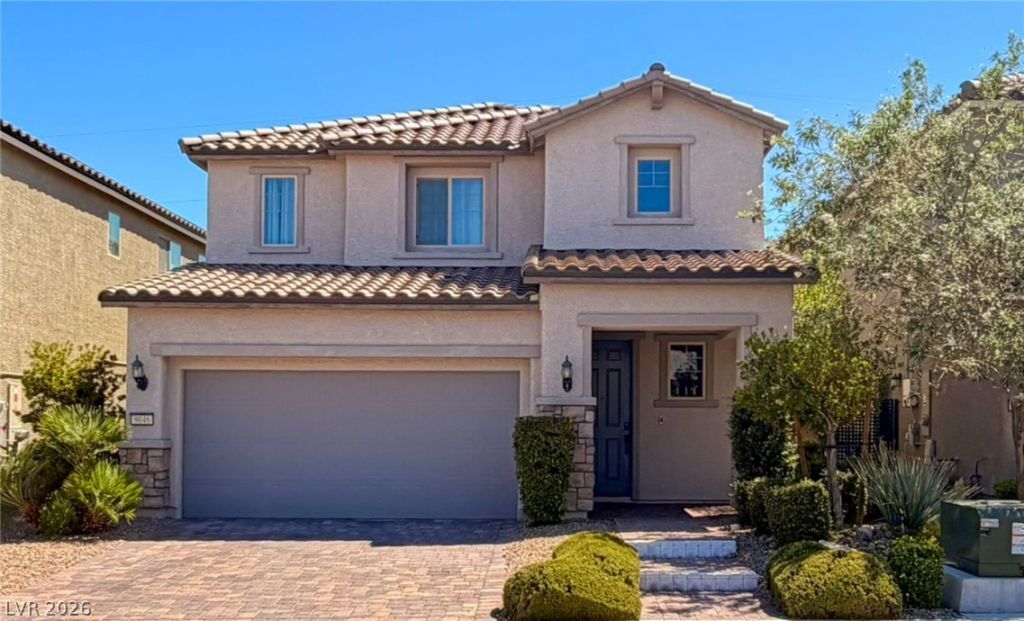
FORMER PU???T?? MOD????? ???????? | NEARLY $150,000 IN UPGR??DE?? | FULLY FURNISHED & TURNKEY!Welcome to 9046 Field Maple St. a stunning 4-bedroom, 4-bath home offering 2,430 sq. ft. An exceptional former model home showcased in Pulte's Diamond Trail community in 2021. Professionally designed and loaded with nearly $150,000 in upgrades, this home offers the rare opportunity to purchase the complete model-home experience?fully furnished and move-in ready.What truly separates this property from the competition is that the designer furnishings, decor, and model-home touches are being offered with the home, creating an extraordinary turnkey opportunity. No waiting for furniture, no decorating from scratch?simply bring your belongings and move in.Step outside to a low-maintenance backyard designed for year-round Las Vegas living, complete with artificial turf, mature landscaping, a custom deck and seating area, and dramatic shade sails?an inviting setting for relaxing or entertaining without the upkeep.Former model homes with this level of upgrades, presentation, and furnishings rarely become available. This is more than a home?it is the opportunity to own the model.
Property Features
Property Type: Residential - Single Family
Cooling: Central Air, Electric, High Efficiency
Garage: 2 car attached
Heating: Gas, High Efficiency, Zoned
Home Style: Two Story
Lot Size: 0.09 Acres
Roof Type: Tile
Stories: 2.0
Taxes: $4,340
Year Built: 2019
Amenities
BathroomonMainLevel
Bedroom on Main Level
Primary Downstairs
ThreeQuarterBathonMainLevel
Programmable Thermostat
Barbecue
Patio
Private Yard
Sprinkler/Irrigation
Feature Descriptions
Appliances: Built-In Electric Oven, Dryer, Dishwasher, Gas Cooktop, Microwave, Refrigerator, Washer
Association Amenities: None
Days on Site: 11
Exterior: Drywall
Fencimg: Block, Back Yard
Flooring: Carpet, Ceramic Tile, Laminate
HOA Fee: 47/ Monthly
Laundry: Gas Dryer Hookup, Main Level, Upper Level
Lot: Desert Landscaping, Landscaped, Sprinklers Timer, < 1/4 Acre
Parcel#: 176-19-111-076
Parking: Attached, Garage, Garage Door Opener, Inside Entrance, Private
Parking Notes: Attached, Garage, Garage Door Opener, Inside Entrance
Patio/Porch: Covered, Patio
Sewer: Public Sewer
Utilities: High Speed Internet Available
Water: Public
Window: Double Pane Windows, Low-Emissivity Windows
Room Sizes
Loft: 19 X 15
Family Room: 12 X 15
Dining Room: 13 X 9
Bedroom 4: 13 X 11
Bedroom 3: 11 X 11
Bedroom 2: 11 X 11
Primary Bedroom: 17 X 13
Local Schools
High School: Sierra Vista High
Middle School: Faiss, Wilbur & Theresa
Elementary School: Forbuss, Robert L. ,Forbuss, Robert L.
Listed By / Shown By
Listed By
Agency Name: LPT Realty LLC
Agent Name: Teal M. Swain

Shown By
Agent Name: Ionel Cuenca
Agent Phone: (702) 256-4900
Agency Title: Wardley Real Estate

Estimate Your Payment
Estimated Payment
$ 2,951.59 per month $2,406.17 Principal & Interest $361.67 Property Tax $183.75 Homeowner's Insurance
9046 Field Maple Street | MLS# 2813344
This single family home located at 9046 Field Maple Street, Las Vegas, NV 89178 is currently listed for sale with an asking price of $630,000. This property was built in 2019 and has 4 bedrooms and 3 full and 1 partial baths with 2430 sq. ft. Field Maple Street is located in the Blue Diamond-Grand Canyon North subdivision. Search Blue Diamond-Grand Canyon North real estate on ionelcuenca.wardleyre.com today.