

BEDS4
BATHS2 full 1 partial
SQUARE FEET1,694
MLS#2812792
STATUSActive
PROPERTY TYPEResidential - Single Family
SUBDIVISIONWineridge 3-Phase 1
Property Description
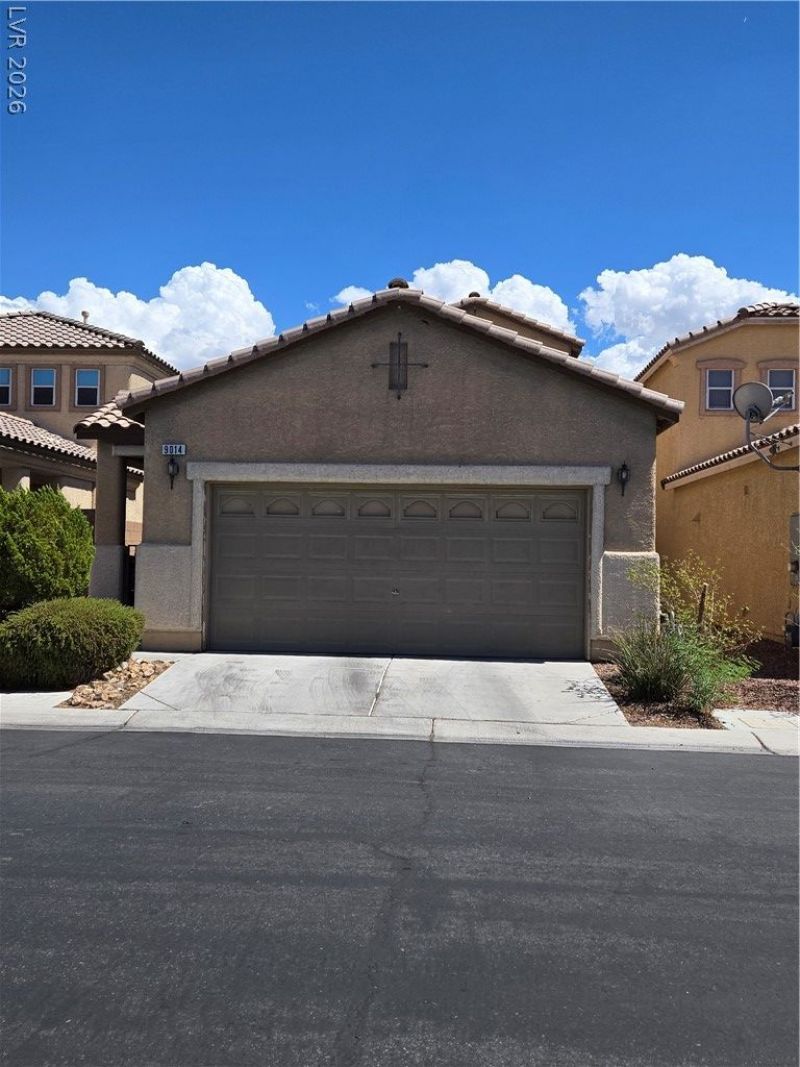
Amazing H?us? loc?t?d ??n th? d???irable South West L?s V?gas neighborhood, only 3 miles from the Durango Casino! 4 bedrooms with a Downstairs bedroom!, 2.5 bath, spacious finished interior 2 car garage. Private front court yard with outdoor fireplace and private gate, featuring an open floor plan, large entertainment area flowing from the front courtyard to the living room, kitchen and dining room. Luxury Vinyl Wood Planks in all the floors downstairs, staircase and upstairs. Ceiling fans in all the bedrooms. Convenient access to the Blue Diamond Business Corridor - Walgreens, Verizon, McDonald's, Baby Stacks Cafe Albertsons, Walmart, PT's, UPS Store, Planet Fitness, China A Go Go and much more! Located near Mountain's Edge, all of the amenities without the Master Plan HOA Fee's! - Nathaniel Jones Park, Desert Diamonds Baseball Complex, 90 Acres Mountain's Edge Regional Park, 80 Acres Exploration Park with many trails, parks, playgrounds.
Property Features
Property Type: Residential - Single Family
Cooling: Central Air, Electric
Fireplaces: 1
Garage: 2 car attached
Heating: Central, Gas
Home Style: Two Story
Lot Size: 0.07 Acres
Roof Type: Tile
Stories: 2.0
Taxes: $1,788
Year Built: 2006
Amenities
BathroomonMainLevel
Bedroom on Main Level
Ceiling Fan(s)
HalfBathonMainLevel
Window Treatments
Courtyard
Patio
Feature Descriptions
Appliances: Dryer, Dishwasher, Disposal, Gas Range, Microwave, Refrigerator, Washer
Days on Site: 11
Fencimg: Block, Front Yard, Wrought Iron
Fireplace: Gas, Living Room
Flooring: Carpet, Luxury Vinyl Plank
HOA Fee: 69/ Monthly
Laundry: Gas Dryer Hookup, Main Level
Lot: Desert Landscaping, Landscaped, < 1/4 Acre
Parcel#: 176-20-512-023
Parking: Attached, Finished Garage, Garage, Open
Parking Notes: Attached, Finished Garage, Garage, Open
Patio/Porch: Covered, Patio
Sewer: Public Sewer
Utilities: Underground Utilities
Water: Community/Coop, Shared Well
Window: Blinds, Drapes, Window Treatments
Room Sizes
Bedroom 4: 11 X 10
Bedroom 3: 11 X 10
Bedroom 2: 11 X 10
Primary Bedroom: 14 X 13
Local Schools
High School: Moapa Valley
Middle School: Bailey Dr William(Bob)H
Elementary School: Steele, Judith D.,Steele, Judith D.
Listed By / Shown By
Listed By
Agency Name: Realty ONE Group, Inc
Agency Contact: 702-898-7575
Agent Name: Darren Rodillon

Shown By
Agent Name: Ionel Cuenca
Agent Phone: (702) 256-4900
Agency Title: Wardley Real Estate

Estimate Your Payment
Estimated Payment
$ 1,890.00 per month $1,617.48 Principal & Interest $149.00 Property Tax $123.52 Homeowner's Insurance
9014 Partridge Hill Street | MLS# 2812792
This single family home located at 9014 Partridge Hill Street, Las Vegas, NV 89148 is currently listed for sale with an asking price of $423,500. This property was built in 2006 and has 4 bedrooms and 2 full and 1 partial baths with 1694 sq. ft. Partridge Hill Street is located in the Wineridge 3-Phase 1 subdivision. Search Wineridge 3-Phase 1 real estate on ionelcuenca.wardleyre.com today.