

BEDS3
BATHS2 full 1 partial
SQUARE FEET1,782
MLS#2818214
STATUSActive
PROPERTY TYPEResidential - Single Family
SUBDIVISIONCentennial Park
Property Description
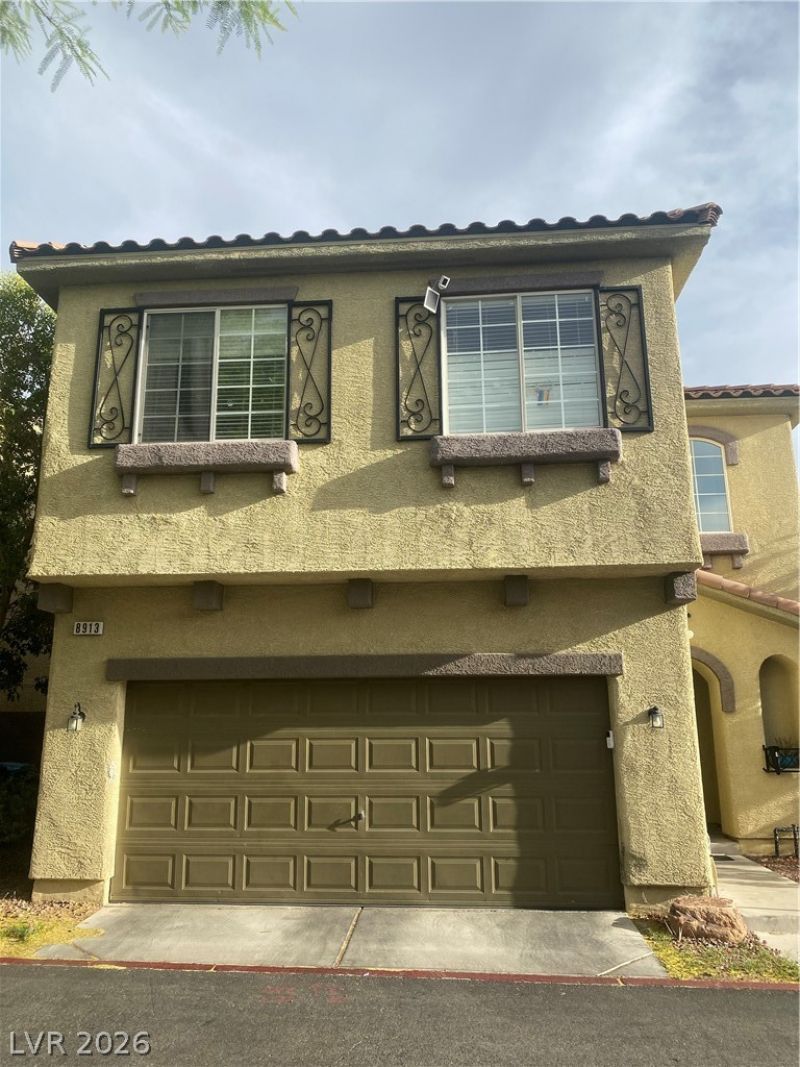
Two storÑ?eÑ? of sеrеnе lÑ?vÑ?ng Ñ?pace define thiÑ? sÑ?ngle-family residential property located at 8913 Cambridge Glen Ct. The exterior architecture features a porch and practical back yard access, situated on a 0.05-acre lot.Inside, the residence offers a functional layout featuring three bedrooms, two full bathrooms, and one half bathroom. Everyday living is supported by interior features including drywall construction, ceiling fan(s), and an alarm system-rented.The kitchen area is equipped with a microwave and a water conditioner-loope, facilitating daily meal preparation and household tasks.Located in Las Vegas, NV 89149, this home combines 1,783 square feet of living area with an inviting neighborhood setting.Schedule a time to experience the tranquil atmosphere of this property.
Property Features
Property Type: Residential - Single Family
Cooling: Central Air, Electric
Garage: 2 car attached
Heating: Central, Gas, Zoned
Home Style: Two Story
Lot Size: 0.05 Acres
Roof Type: Tile
Stories: 2.0
Taxes: $1,837
Year Built: 2005
Amenities
Ceiling Fan(s)
Porch
Private Yard
Sprinkler/Irrigation
Feature Descriptions
Appliances: Dryer, Disposal, Gas Range, Gas Water Heater, Microwave, Refrigerator, Water Heater, Washer
Association Amenities: Gated, Park
Exterior: Drywall
Fencimg: Brick, Back Yard
Flooring: Carpet, Hardwood, Linoleum, Tile, Vinyl
HOA Fee: 65/ Monthly
Laundry: Gas Dryer Hookup, Upper Level
Lot: Drip Irrigation/Bubblers, Landscaped, < 1/4 Acre
Other Equipment: Water Softener Loop
Parcel#: 125-17-410-036
Parking: Attached, Garage, Private, Shared Driveway
Parking Notes: Attached, Garage, Private, Shared Driveway
Patio/Porch: Porch
Sewer: Public Sewer
Utilities: Cable Available, Underground Utilities
Water: Public
Room Sizes
Bedroom 3: 11 X 11
Bedroom 2: 11 X 11
Primary Bedroom: 15 X 15
Local Schools
High School: Arbor View
Middle School: Escobedo Edmundo
Elementary School: Thompson, Sandra Lee,Thompson, Sandra Le
Listed By / Shown By
Listed By
Agency Name: Realty 360
Agency Contact: 702-843-5408
Agent Name: Timothy M. Clark

Shown By
Agent Name: Ionel Cuenca
Agent Phone: (702) 256-4900
Agency Title: Wardley Real Estate

Estimate Your Payment
Estimated Payment
$ 1,591.93 per month $1,336.76 Principal & Interest $153.08 Property Tax $102.08 Homeowner's Insurance
8913 Cambridge Glen Court | MLS# 2818214
This single family home located at 8913 Cambridge Glen Court , Las Vegas, NV 89149 is currently listed for sale with an asking price of $349,999. This property was built in 2005 and has 3 bedrooms and 2 full and 1 partial baths with 1782 sq. ft. Cambridge Glen Court is located in the Centennial Park subdivision. Search Centennial Park real estate on ionelcuenca.wardleyre.com today.