

BEDS5
BATHS4 full
SQUARE FEET2,979
MLS#2814124
STATUSActive
PROPERTY TYPEResidential - Single Family
Property Description
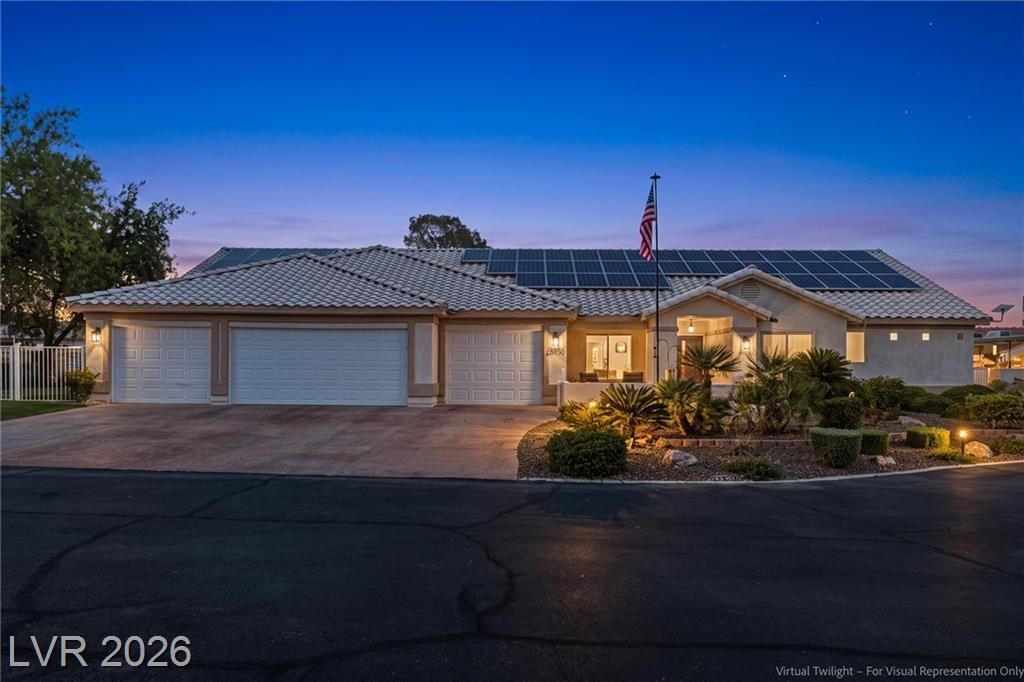
Welcome t? thi?? ex?????t???n?l 5 bedroom home, ideall?? s??tuated on a half acre at the end of a desirable cul-de-sac- with NO HOA! Offering an impressive combination of space, privacy, energy efficiency and resort-style living, this home is designed for both everyday comfort and entertaining. The spacious primary suite features french doors and a beautifully remodeled ensuite bath with designer finishes. With 5 bedrooms, there is a plenty of flexibility for family, guest, a home office, 2nd master bedroom or next-gen living. The remodeled kitchen features custom cabinetry, quartz countertops, upgraded appliances, a composite sink with gooseneck faucet, wine refrigerator and bar area that flows into the dining and living room. Step outside, the expansive lot offers a private pool, generous entertaining space for relaxing, and room to enjoy the Las Vegas Lifestyle.Additional highlights include a rare 4 car garage, gated RV/boat/toy or hobby parking surrounded by a brand new fence and side grassy area. A newly installed electric pool heater and paid off solar for added efficiency. The private well helps keep water costs to a minimum, while the septic system is regularly serviced for efficiency. Pride of ownership is evident in the recent upgrades and condition of the home.With over 150,000 in recent renovations, from the newly renovated kitchen and bathroom, new fans throughout and more. This property delivers exceptional space, versatility, and value on a hard -to-find half-acre cul-de-sac lot.
Upcoming Open Houses
Open House Sunday September 13th, 11:00am - 1:00pm
Open House Saturday September 19th, 11:00am - 2:00pm
Open House Sunday September 20th, 11:00am - 2:00pm
Property Features
Property Type: Residential - Single Family
Cooling: Central Air, Electric
Fenced: Yes
Garage: 4
Heating: Central, Electric, Solar
Home Style: One Story
Lot Size: 0.42 Acres
Roof Type: Tile
Stories: 1.0
Taxes: $3,723
Year Built: 1995
Amenities
BathroomonMainLevel
Ceiling Fan(s)
Primary Downstairs
Window Treatments
Central Vacuum
Patio
Private Yard
Sprinkler/Irrigation
Feature Descriptions
Appliances: Built-In Electric Oven, Dishwasher, Electric Cooktop, Electric Water Heater, Disposal, Microwave, Refrigerator, Water Softener Owned, Water Heater
Association Amenities: None
Days on Site: 11
Fencimg: Block, Back Yard, RV Gate, Wrought Iron
Flooring: Luxury Vinyl Plank, Tile
Laundry: Electric Dryer Hookup, Laundry Room
Lot: 1/4 to 1 Acre Lot, Back Yard, Drip Irrigation/Bubblers, Desert Landscaping, Sprinklers In Rear, Landscaped, Sprinklers On Side
Parcel#: 176-15-801-015
Parking: Detached, Finished Garage, Garage, Garage Door Opener, Inside Entrance, Open, RV Gated
Parking Notes: Detached, Finished Garage, Garage, Garage Door Opener
Patio/Porch: Covered, Patio
Pool: Fenced
Sewer: Septic Tank
Swimming Pool: Yes
Utilities: Electricity Available, Underground Utilities, Septic Available
Water: Community/Coop, Shared Well
Window: Blinds
Room Sizes
Family Room: 20 X 13
Bedroom 4: 10 X 10
Bedroom 3: 13 X 10
Bedroom 2: 25 X 10
Primary Bedroom: 26 X 13
Local Schools
High School: Sierra Vista High
Middle School: Canarelli Lawrence & Heidi
Elementary School: Steele, Judith D.,Steele, Judith D.
Listed By / Shown By
Listed By
Agency Name: BHHS Nevada Properties
Agency Contact: (702) 326-0328
Agent Name: Yvonne D. Angarola

Shown By
Agent Name: Ionel Cuenca
Agent Phone: (702) 256-4900
Agency Title: Wardley Real Estate

Estimate Your Payment
Estimated Payment
$ 4,400.68 per month $3,800.23 Principal & Interest $310.25 Property Tax $290.21 Homeowner's Insurance
8850 S Tenaya Way | MLS# 2814124
This single family home located at 8850 S Tenaya Way, Las Vegas, NV 89113 is currently listed for sale with an asking price of $995,000. This property was built in 1995 and has 5 bedrooms and 4 full baths with 2979 sq. ft. Search Las Vegas real estate on ionelcuenca.wardleyre.com today.