

BEDS3
BATHS2 full
SQUARE FEET1,640
MLS#2812745
STATUSActive
PROPERTY TYPEResidential - Single Family
SUBDIVISIONValley West 8 Amd
Property Description
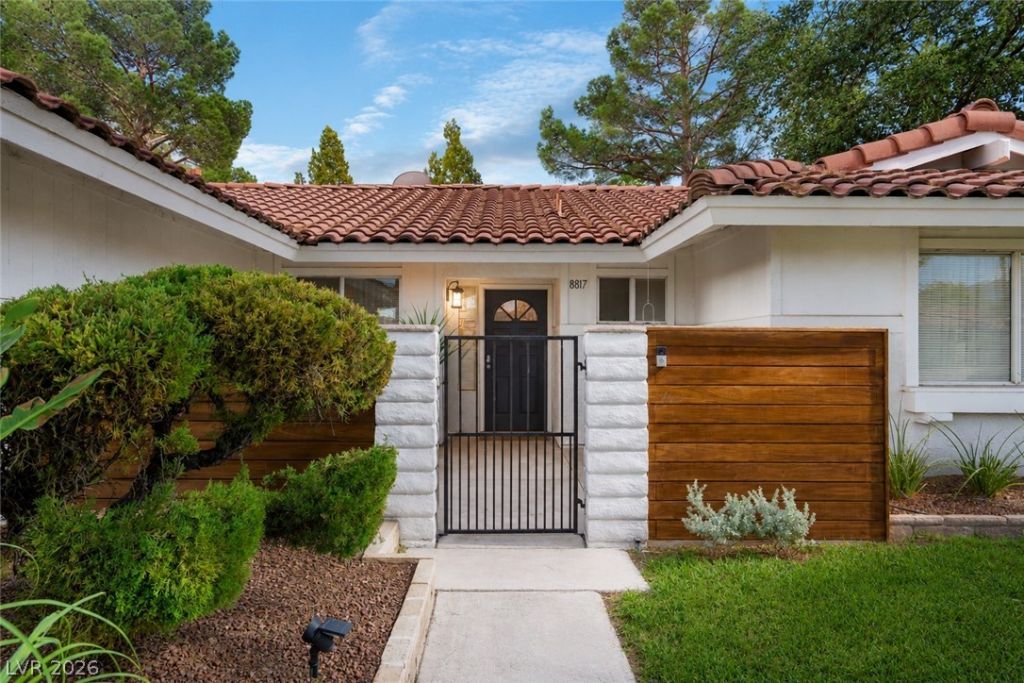
Elegantly R?mod?led by ?w?rd w??nn??ng d???igner with attention to d?ta??l. Marble countertops and Island in the Kitchen. High ceilings. office nook off the living room. Bathrooms are tastefully done with a beautiful mixture of glass, tile and stone. It's like walking into a home from a magazine. No HOA incredible location. Mature landscape. 3 car garage in a hidden gem of a community minutes from all the best Summerlin has to offer.
Property Features
Property Type: Residential - Single Family
Cooling: Central Air, Electric
Fireplaces: 1
Garage: 3 car attached
Heating: Central, Electric
Home Style: One Story
Lot Size: 0.18 Acres
Roof Type: Tile
Stories: 1.0
Taxes: $3,079
Year Built: 1986
Amenities
BathroomonMainLevel
Bedroom on Main Level
Ceiling Fan(s)
Full Bath on Main Level
Handicap Access
Primary Downstairs
Window Treatments
Barbecue
Patio
Private Yard
Sprinkler/Irrigation
Feature Descriptions
Appliances: Dryer, Dishwasher, Disposal, Gas Range, Gas Water Heater, Microwave, Refrigerator, Water Softener Owned, Washer
Association Amenities: None
Days on Site: 11
Fencimg: Block, Back Yard
Fireplace: Family Room, Gas, Living Room
Flooring: Carpet, Tile
Laundry: Gas Dryer Hookup, Main Level, Laundry Room
Lot: Back Yard, Drip Irrigation/Bubblers, Front Yard, Sprinklers In Rear, Landscaped, Rocks, Sprinklers Timer, Trees, < 1/4 Acre
Parcel#: 163-05-710-001
Parking: Attached, Exterior Access Door, Garage, Garage Door Opener, Inside Entrance, Open, Private, Workshop in Garage
Parking Notes: Attached, Exterior Access Door, Garage, Garage Door O
Patio/Porch: Patio
Sewer: Public Sewer
Utilities: Underground Utilities
Water: Public
Window: Blinds, Drapes, Plantation Shutters
Room Sizes
Bedroom 3: 10 X 9
Bedroom 2: 11 X 9
Primary Bedroom: 15 X 11
Local Schools
High School: Career/Tech Academy Central LV
Middle School: Fremont John C.
Elementary School: Ober, D'Vorre & Hal,King, Martha
Listed By / Shown By
Listed By
Agency Name: LVRE Services
Agency Contact: 702-595-2441
Agent Name: Lance R. Kallfelz

Shown By
Agent Name: Ionel Cuenca
Agent Phone: (702) 256-4900
Agency Title: Wardley Real Estate

Estimate Your Payment
Estimated Payment
$ 2,623.60 per month $2,199.08 Principal & Interest $256.58 Property Tax $167.93 Homeowner's Insurance
8817 Pesaro Drive | MLS# 2812745
This single family home located at 8817 Pesaro Drive, Las Vegas, NV 89117 is currently listed for sale with an asking price of $575,777. This property was built in 1986 and has 3 bedrooms and 2 full baths with 1640 sq. ft. Pesaro Drive is located in the Valley West 8 Amd subdivision. Search Valley West 8 Amd real estate on ionelcuenca.wardleyre.com today.