

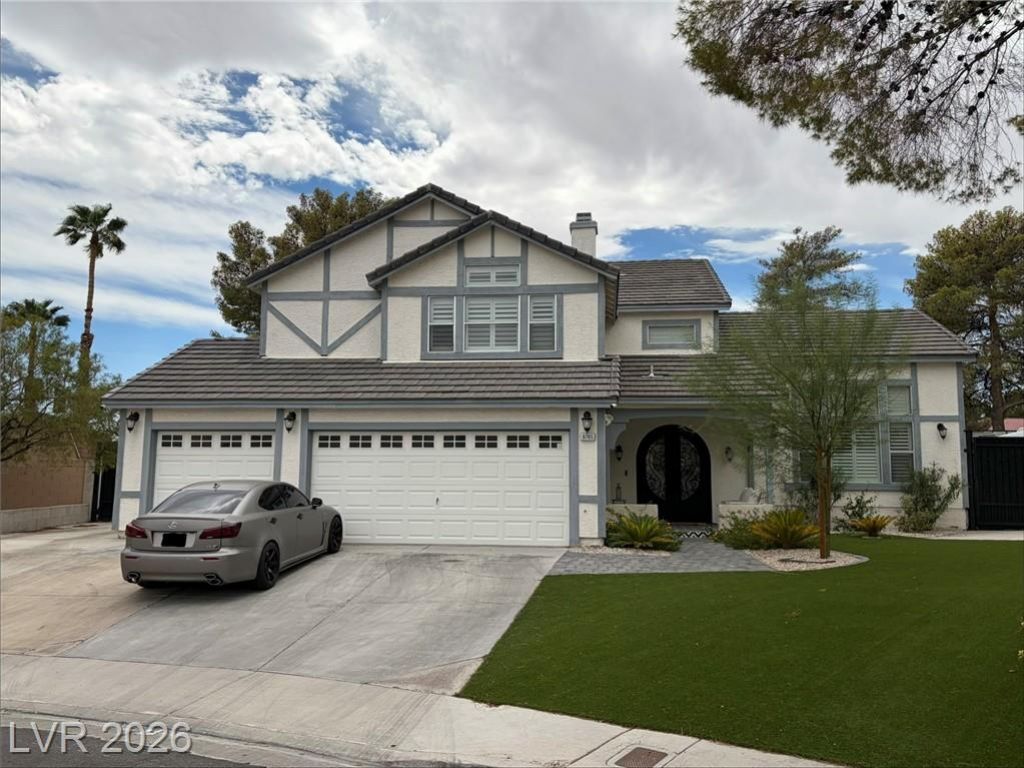
BEDS4
BATHS3 full
SQUARE FEET2,903
MLS#2813447
STATUSActive
PROPERTY TYPEResidential - Single Family
SUBDIVISIONLakeshore Estate #2 Lewis Homes
Property Description
An exc?pt??onal r?????d?n??? nestled in the highly s?ught-?fter Lakes community of west Las Vegas with a MAJOR PRICE REDUCTION. Set on an impressive 13,500+ square-foot lot, this spacious 4-bedroom, 3-bath home offers the rare combination of generous living space, A 3 car attached garage. Not to mention upgraded interiors, a remodeled kitchen, remodeled bathrooms, stainless steel appliances, granite countertops with a center island, upgraded flooring throughout the home. The expansive backyard features a sparkling swimming pool, spa, covered patio, mature landscaping, and generous lawn space?creating an ideal setting for poolside entertaining, weekend gatherings, or simply enjoying peaceful Las Vegas evenings under the stars. This home offers a unique opportunity to own an upgraded and remodeled home with improved pricing - Schedule your private tour today!
Property Features
Property Type: Residential - Single Family
Cooling: Central Air, Electric
Fireplaces: 1
Garage: 3 car attached
Heating: Central, Gas
Home Style: Two Story
Lot Size: 0.31 Acres
Roof Type: Tile
Stories: 2.0
Taxes: $4,058
Year Built: 1987
Amenities
BathroomonMainLevel
Bedroom on Main Level
Ceiling Fan(s)
Window Treatments
Patio
Private Yard
Feature Descriptions
Appliances: Dryer, Dishwasher, Disposal, Gas Range, Microwave, Refrigerator, Washer
Days on Site: 14
Fencimg: Back Yard
Fireplace: Family Room, Gas
Flooring: Laminate
HOA Fee: 85/ Monthly
Hot Tub: Yes
Laundry: Gas Dryer Hookup, Main Level, Laundry Room
Lot: 1/4 to 1 Acre Lot, Desert Landscaping, Landscaped, Synthetic Grass
Parcel#: 163-08-419-001
Parking: Attached, Garage, Garage Door Opener, Inside Entrance, Private
Parking Notes: Attached, Garage, Garage Door Opener, Inside Entrance
Patio/Porch: Covered, Patio
Pool: In Ground, Private
Sewer: Public Sewer
Spa: Yes
Spa: Above Ground, Outdoor Hot Tub
Swimming Pool: Yes
Utilities: Underground Utilities
Water: Public
Window: Blinds, Drapes, Plantation Shutters
Room Sizes
Living Room: 19 X 18
Dining Room: 14 X 12
Bedroom 4: 12 X 12
Bedroom 3: 12 X 12
Bedroom 2: 19 X 13
Primary Bedroom: 22 X 15
Local Schools
High School: Spring Valley HS
Middle School: Fertitta Frank & Victoria
Elementary School: Christensen, MJ,Christensen, MJ
Listed By / Shown By
Listed By
Agency Name: WT Property Management & Real
Agency Contact: 702-493-3027
Agent Name: Diana Winder-Hedgeman

Shown By
Agent Name: Ionel Cuenca
Agent Phone: (702) 256-4900
Agency Title: Wardley Real Estate

Estimate Your Payment
Estimated Payment
$ 3,832.51 per month $3,246.42 Principal & Interest $338.17 Property Tax $247.92 Homeowner's Insurance
8765 Beluga Way | MLS# 2813447
This single family home located at 8765 Beluga Way, Las Vegas, NV 89117 is currently listed for sale with an asking price of $850,000. This property was built in 1987 and has 4 bedrooms and 3 full baths with 2903 sq. ft. Beluga Way is located in the Lakeshore Estate #2 Lewis Homes subdivision. Search Lakeshore Estate #2 Lewis Homes real estate on ionelcuenca.wardleyre.com today.