

BEDS4
BATHS3 full
SQUARE FEET2,318
MLS#2813282
STATUSPending
PROPERTY TYPERental - Single Family
SUBDIVISIONIron Mountain Ranch-Village 9
Property Description
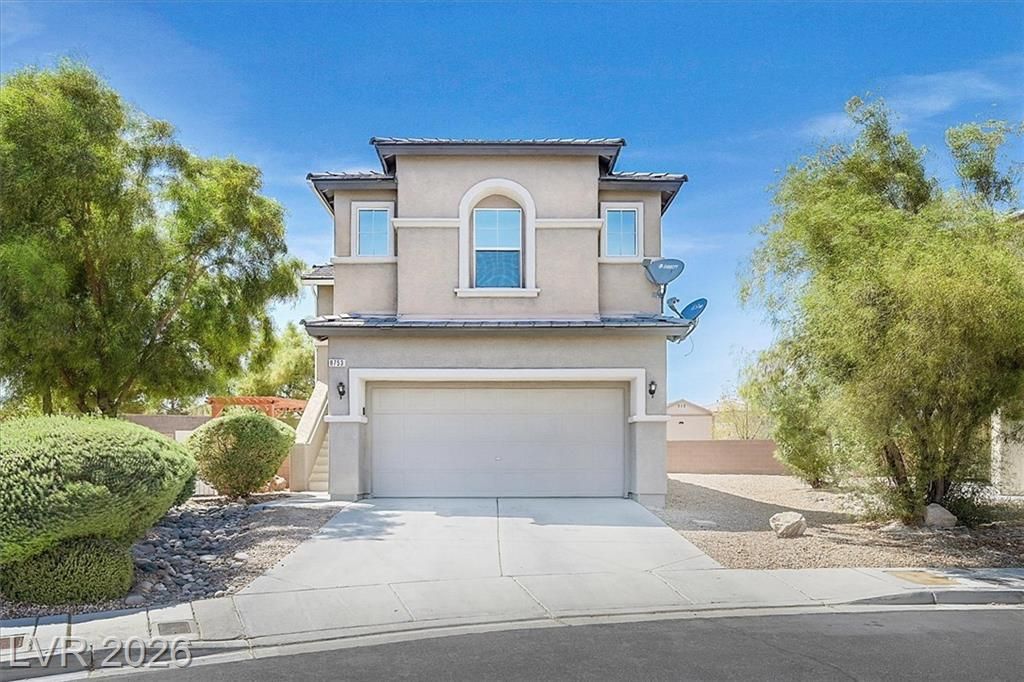
Spacіouѕ 2,318 sq. ft. 4-bеdrοοm, 2.5‐bаth ѕplit-level home in Νorthwеst Las Vegas featuring a flexible floor plan, mountain views, and an incredible backyard retreat!The upper level features an open living and dining area, along with a beautifully appointed kitchen with granite countertops and stainless steel appliances. The primary bedroom and private bath are also located upstairs, along with a convenient half bath.Downstairs offers a second spacious living area/den, three additional bedrooms, a full bathroom, laundry room, and direct access to the 2-car garage—providing plenty of separation and flexibility for everyday living.The interior is finished in neutral colors throughout, with easy-care hard-surface flooring in the main living areas and carpet only in the bedrooms.Situated on a large pie-shaped lot, the backyard is the standout feature! Enjoy a massive PebbleTec pool, synthetic grass area, plenty of outdoor space for relaxing and entertaining, and beautiful mountain views. Best of all, both pool service and landscaping service are included in the rent!Conveniently located in Northwest Las Vegas, this spacious home offers multiple living areas, a fantastic outdoor space, low-maintenance landscaping, and a private pool—all with pool and landscaping maintenance included!
Property Features
Property Type: Rental - Single Family
Cooling: Central Air, Electric
Garage: 2 car attached
Heating: Central, Gas
Home Style: Two Story
Lot Size: 0.13 Acres
Roof Type: Pitched, Tile
Stories: 2.0
Year Built: 2006
Amenities
BathroomonMainLevel
Bedroom on Main Level
Ceiling Fan(s)
Full Bath on Main Level
Window Treatments
Feature Descriptions
Appliances: Dryer, Dishwasher, Disposal, Gas Range, Hot Water Circulator, Microwave, Refrigerator, Washer/Dryer, Water Heater, Washer/DryerAllInOne, Washer
Association Amenities: Park
Days on Site: 17
Exterior: Frame, Stucco
Fencimg: Block, Back Yard
Flooring: Carpet, Ceramic Tile, Laminate
Laundry: Gas Dryer Hookup, Main Level, Laundry Room
Lot: Desert Landscaping, Landscaped, Synthetic Grass, < 1/4 Acre
Parcel#: 125-12-512-029
Parking: Attached, Garage, Garage Door Opener, Inside Entrance, Private
Parking Notes: Attached, Garage, Garage Door Opener, Inside Entrance
Pets Allowed: Yes, Negotiable
Pool: In Ground, Private
Sewer: Public Sewer
Swimming Pool: Yes
Utilities: Cable Available
Window: Blinds
Room Sizes
Den: 25 X 14
Bedroom 4: 10 X 11
Bedroom 3: 10 X 11
Bedroom 2: 10 X 11
Primary Bedroom: 18 X 14
Family Room: 25 X 14
Local Schools
High School: Shadow Ridge
Middle School: Saville Anthony
Elementary School: Ward, Kitty McDonough,Ward, Kitty McDono
Listed By / Shown By
Listed By
Agency Name: RE/MAX Advantage
Agency Contact: (702) 265-7063
Agent Name: Marie S. Holmes

Shown By
Agent Name: Ionel Cuenca
Agent Phone: (702) 256-4900
Agency Title: Wardley Real Estate

8753 Dodds Canyon Street | MLS# 2813282
This property located at 8753 Dodds Canyon Street, Las Vegas, NV 89131 is currently listed for rent with an asking price of $2,650 / Monthly. Search Las Vegas real estate on ionelcuenca.wardleyre.com today.