

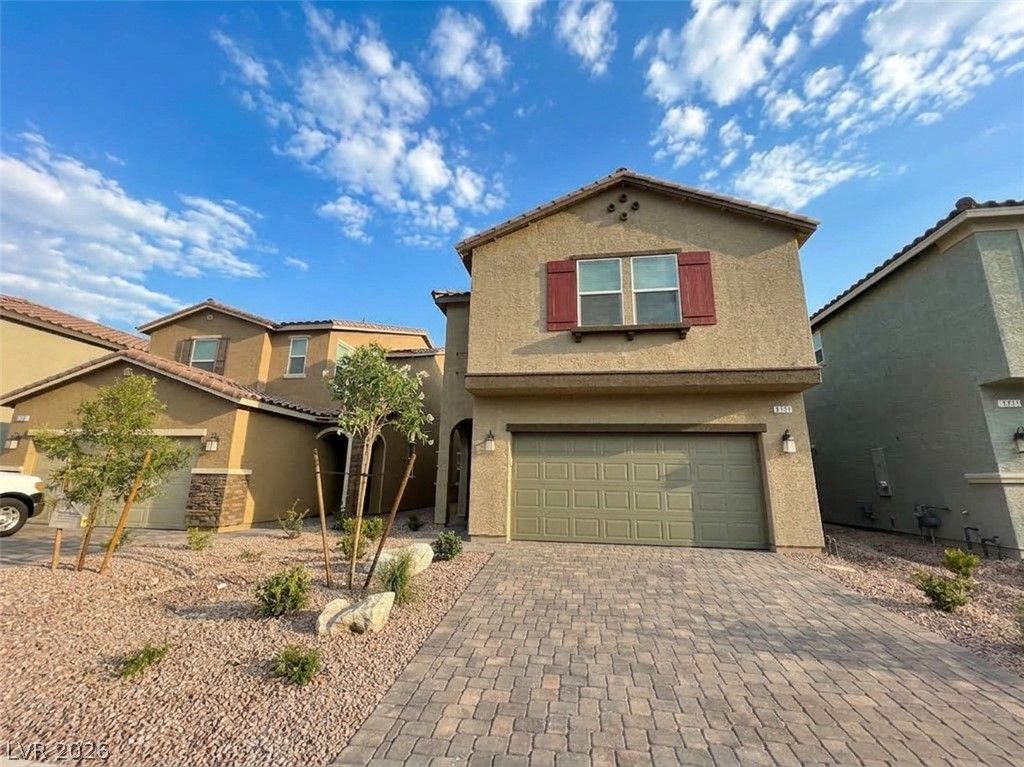
BEDS5
BATHS4 full
SQUARE FEET2,469
MLS#2817743
STATUSActive
PROPERTY TYPERental - Single Family
SUBDIVISIONSage Glen
Property Description
Beautiful, nеwer hοme in а gаtеd Ñ?οmmunÑ?ty located in the faÑ?t-grοwing SW of Las Vegas area, features 5 bedrooms/4 baths including one bedroom/full bathroom downstairs and loft upstairs. Modern, open floor-plan, spacious living space overlooks the gourmet kitchen, the kitchen has a big island, backsplash, and pantry, the large master suite features a walk-in closet and bathroom with dual sinks and separate shower & tub, one of the upstairs guest bedrooms has its own bathroom, loft upstairs is perfect for use as an indoor recreational area or lounge. Short commute to Strip, near shopping, dining, entertainment, school and more. Will consider small pets. Pictures were taken previously.
Property Features
Property Type: Rental - Single Family
Cooling: Central Air, Electric
Garage: 2
Heating: Central, Gas
Home Style: Two Story
Lot Size: 0.08 Acres
Roof Type: Tile
Stories: 2.0
Year Built: 2022
Amenities
BathroomonMainLevel
Bedroom on Main Level
Full Bath on Main Level
Window Treatments
Feature Descriptions
Appliances: Dryer, Dishwasher, Disposal, Gas Range, Refrigerator, Washer/Dryer, Washer/DryerAllInOne, Washer
Days on Site: 1
Exterior: Frame, Stucco
Fencimg: Block, Back Yard
Flooring: Carpet, Tile
Laundry: Gas Dryer Hookup, Upper Level
Parcel#: 176-15-810-063
Parking: Garage, Private
Parking Notes: Garage, Private
Pets Allowed: Yes
Utilities: Cable Not Available
Window: Blinds
Room Sizes
Living Room: 16 X 23
Bedroom 5: 11 X 11
Bedroom 4: 11 X 10
Bedroom 3: 11 X 10
Bedroom 2: 14 X 12
Primary Bedroom: 19 X 15
Local Schools
High School: Sierra Vista High
Middle School: Canarelli Lawrence & Heidi
Elementary School: Steele, Judith D.,Steele, Judith D.
Listed By / Shown By
Listed By
Agency Name: LIFE Realty District
Agency Contact: (702) 758-3798
Agent Name: Nancy Chen

Shown By
Agent Name: Ionel Cuenca
Agent Phone: (702) 256-4900
Agency Title: Wardley Real Estate

8739 Beverly Grove Court | MLS# 2817743
This property located at 8739 Beverly Grove Court , Las Vegas, NV 89113 is currently listed for rent with an asking price of $2,350 / Monthly. Search Las Vegas real estate on ionelcuenca.wardleyre.com today.