

BEDS3
BATHS2 full 1 partial
SQUARE FEET1,505
MLS#2817657
STATUSActive
PROPERTY TYPERental - Townhouse
SUBDIVISIONCadence Village Parcel 5-R3-1 Phase 2
Property Description
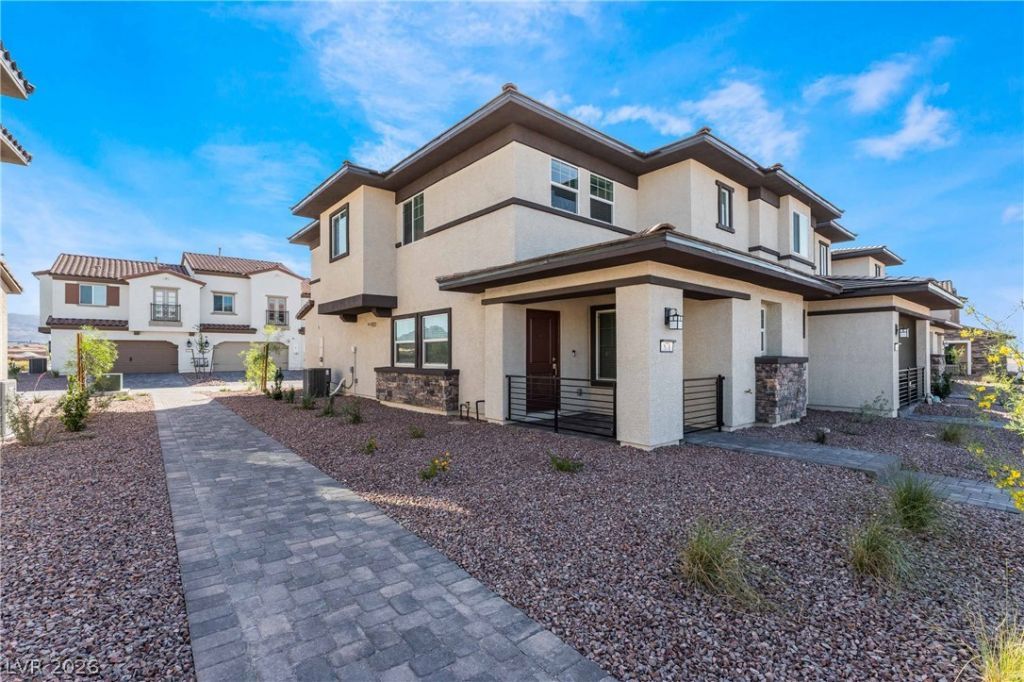
Locat?d in ??ender???n'?? C?d?n??e community, this 2024-bu??lt two?story corner-unit townhome offers a polished modern interior with thoughtful upgrades throughout. The main level features tile flooring and an open-concept kitchen highlighted by quartz countertops, a spacious island with pendant lighting, stainless steel appliances, and contemporary cabinetry, while custom accent walls and ceiling fans with integrated lighting add distinctive finishing touches throughout the home. Upstairs, the primary suite includes a private en-suite bathroom and generous walk-in closet, complemented by two additional bedrooms and a versatile loft that provides valuable flex space for a home office, media area, or additional living space. Additional features include an in-unit washer and dryer, tankless water heater, attached built-in garage, low-maintenance desert landscaping, and a location near a neighborhood pocket park, with access to the extensive parks, trails, recreation, and community amenities found throughout Cadence.
Property Features
Property Type: Rental - Townhouse
Cooling: Central Air, Electric
Garage: 2
Heating: Central, Gas
Home Style: Two Story
Lot Size: 0.08 Acres
Roof Type: Tile
Stories: 2.0
Year Built: 2024
Amenities
BathroomonMainLevel
Window Treatments
Feature Descriptions
Appliances: Dryer, Dishwasher, Disposal, Gas Range, Microwave, Refrigerator, Washer/Dryer, Washer/DryerAllInOne, Washer
Association Amenities: Basketball Court, Dog Park, Jogging Path, Playground, Park, Pool, Spa/Hot Tub
Community Features: Pool
Days on Site: 2
Exterior: Frame, Stucco
Fencimg: Block, None
Flooring: Carpet, Tile
Hot Tub: Yes
Laundry: Gas Dryer Hookup, Laundry Closet
Parcel#: 179-06-620-012
Parking: Garage, Private
Parking Notes: Garage, Private
Pets Allowed: No
Pool: Community
Swimming Pool: Yes
Utilities: Cable Available
Window: Blinds
Room Sizes
Bedroom 3: 10 X 11
Bedroom 2: 10 X 10
Primary Bedroom: 16 X 13
Local Schools
High School: Basic Academy
Middle School: Brown B. Mahlon
Elementary School: Sewell, C.T.,Sewell, C.T.
Listed By / Shown By
Listed By
Agency Name: Black & Cherry Real Estate
Agency Contact: 702-795-4663
Agent Name: Ashley A. Hawks

Shown By
Agent Name: Ionel Cuenca
Agent Phone: (702) 256-4900
Agency Title: Wardley Real Estate

871 Watford Place | MLS# 2817657
This property located at 871 Watford Place, Henderson, NV 89011 is currently listed for rent with an asking price of $2,120 / Monthly. Search Henderson real estate on ionelcuenca.wardleyre.com today.