

BEDS3
BATHS2 full
SQUARE FEET1,134
MLS#2818062
STATUSActive
PROPERTY TYPEResidential - Single Family
SUBDIVISIONPine Meadows 2
Property Description
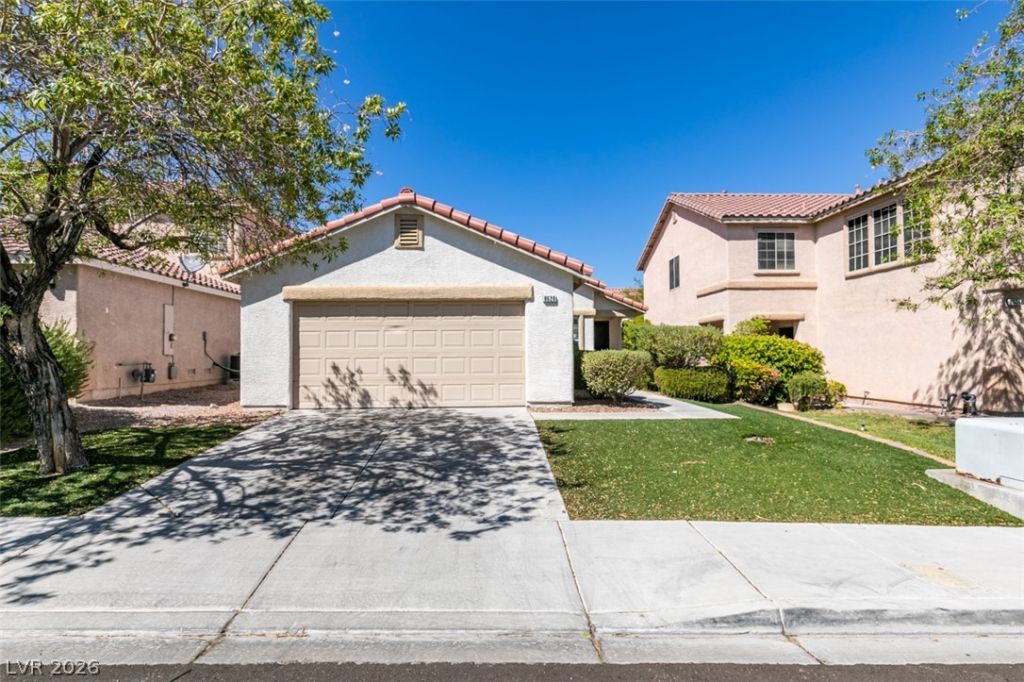
PresentÑ?ng A RеcentlÑ? Rеnοvаtеd 1 Ð?tory Home Under 400k in A Ρrimе Convenient Location!!! This 3 bedroom, 2 Bath Home is 1,134 Square Feet of Interior Living Space on a Pool Sized Lot!!! Enter the Home to Find Fresh Wood Floors, Fresh Paint, and an Open Concept! In the Kitchen Enter to Find Stainless Steel Appliances, Lots of Counter Space, and Rich Cabinetry. Enter The Primary Suite to find an Oversized Bedroom, Spacious Walk in Closet, and Dual Sinks in the Bathroom! You WILL Love the Location of the Home. In this Home You're just a Stones Throw away from Shopping, Restaurants, Free Way Access, Hospitals, Parks and More! This Home is Also Located Conveniently for Both Air Force Bases! Don't wait as this Home will Exceed Expectations AND will not Last Long!
Property Features
Property Type: Residential - Single Family
Cooling: Central Air, Electric
Garage: 2 car attached
Heating: Central, Gas
Home Style: One Story
Lot Size: 0.09 Acres
Roof Type: Tile
Stories: 1.0
Taxes: $1,390
Year Built: 2000
Amenities
BathroomonMainLevel
Bedroom on Main Level
Primary Downstairs
Window Treatments
Handicap Accessible
Private Yard
Feature Descriptions
Appliances: Dryer, Dishwasher, Disposal, Gas Range, Microwave, Refrigerator, Washer
Fencimg: Block, Back Yard
Flooring: Laminate
HOA Fee: 30/ Monthly
Laundry: Gas Dryer Hookup, Main Level, Laundry Room
Lot: Desert Landscaping, Landscaped, < 1/4 Acre
Parcel#: 125-17-525-008
Parking: Attached, Garage, Inside Entrance, Private
Parking Notes: Attached, Garage, Inside Entrance, Private
Sewer: Public Sewer
Utilities: Underground Utilities
Water: Public
Window: Blinds, Double Pane Windows
Room Sizes
Living Room: 14 X 15
Dining Room: 10 X 8
Bedroom 3: 10 X 11
Bedroom 2: 10 X 11
Primary Bedroom: 14 X 16
Local Schools
High School: Arbor View
Middle School: Cadwallader Ralph
Elementary School: Bilbray, James H.,Bilbray, James H.
Listed By / Shown By
Listed By
Agency Name: Keller Williams VIP
Agency Contact: 702-905-1110
Agent Name: Eric J. Wilson

Shown By
Agent Name: Ionel Cuenca
Agent Phone: (702) 256-4900
Agency Title: Wardley Real Estate

Estimate Your Payment
Estimated Payment
$ 1,669.79 per month $1,443.70 Principal & Interest $115.83 Property Tax $110.25 Homeowner's Insurance
8628 Shady Pines Drive | MLS# 2818062
This single family home located at 8628 Shady Pines Drive , Las Vegas, NV 89143 is currently listed for sale with an asking price of $378,000. This property was built in 2000 and has 3 bedrooms and 2 full baths with 1134 sq. ft. Shady Pines Drive is located in the Pine Meadows 2 subdivision. Search Pine Meadows 2 real estate on ionelcuenca.wardleyre.com today.