

BEDS2
BATHS2 full
SQUARE FEET1,196
MLS#2767071
STATUSActive
PROPERTY TYPEResidential - Townhouse
SUBDIVISIONSun City Summerlin
Property Description
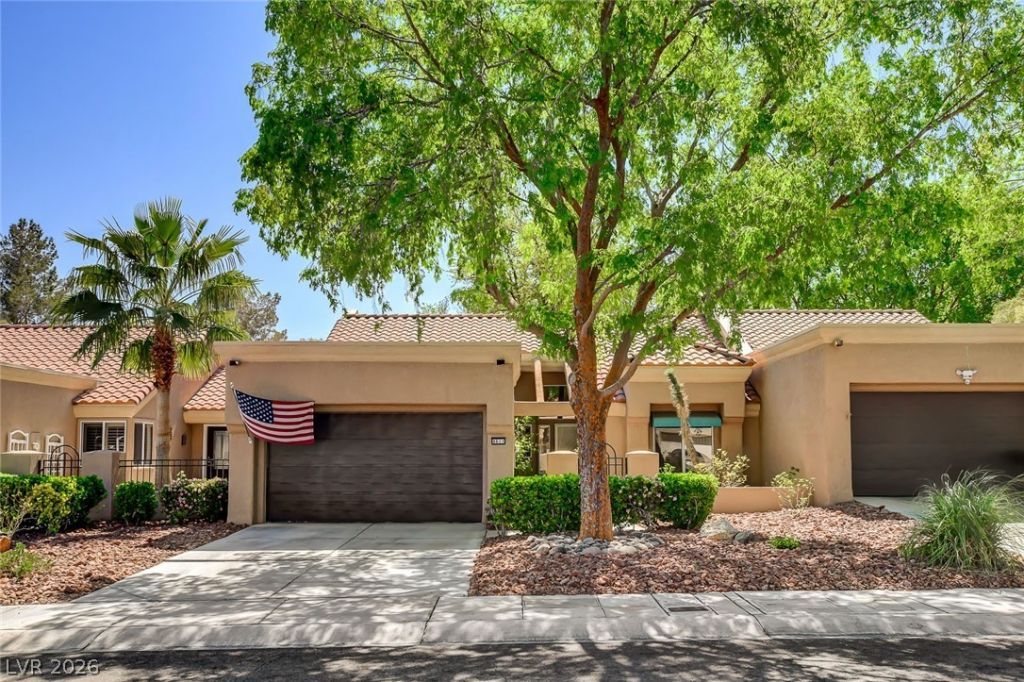
Welcome t? thi?? newly u??gr?d?d ????ngl?-story townhome lo??at?d in the highly desirable Sun City Summerlin community in Las Vegas. This rare floorplan offers 2 spacious bedrooms, each featuring its own private bathroom, with the bedrooms thoughtfully separated to provide maximum privacy.Enjoy a low-maintenance lifestyle with well-designed living spaces, perfect for both relaxing and entertaining. The home also features a convenient 2-car garage, providing ample storage and parking.Situated in a premier 55+ community, residents have access to exceptional amenities including a clubhouse, golf courses, and a wide variety of social activities and events tailored for an active lifestyle. Whether you're looking to stay active, meet new friends, or simply enjoy a peaceful and vibrant community, this home offers it all.Don't miss this rare opportunity to own a home in one of Las Vegas' most sought-after active adult communities!
Property Features
Property Type: Residential - Townhouse
Cooling: Central Air, Electric
Garage: 2 car attached
Heating: Central, Gas
Home Style: One Story
Lot Size: 0.06 Acres
Roof Type: Tile
Stories: 1.0
Taxes: $1,459
Year Built: 1989
Amenities
BathroomonMainLevel
Bedroom on Main Level
Ceiling Fan(s)
Handicap Access
Primary Downstairs
Window Treatments
Courtyard
Patio
Feature Descriptions
Appliances: Dryer, Dishwasher, Disposal, Gas Range, Microwave, Refrigerator, Washer
Association Amenities: Clubhouse, Golf Course, Pool
Community Features: Pool
Days on Site: 173
Fencimg: Front Yard, Stucco Wall
Flooring: Carpet, Ceramic Tile
HOA Fee: 230/ Monthly
Laundry: Gas Dryer Hookup, In Garage
Lot: Desert Landscaping, Landscaped, < 1/4 Acre
Parcel#: 138-17-616-004
Parking: Attached, Garage, Private
Parking Notes: Attached, Garage, Private
Patio/Porch: Covered, Patio
Pool: Community
Sewer: Public Sewer
Swimming Pool: Yes
Utilities: Underground Utilities
Water: Public
Window: Double Pane Windows, Window Treatments
Room Sizes
Dining Room: 10 X 6
Family Room: 15 X 20
Bedroom 2: 11 X 12
Primary Bedroom: 14 X 12
Local Schools
High School: Palo Verde
Middle School: Becker
Elementary School: Lummis, William,Lummis, William
Listed By / Shown By
Listed By
Agency Name: Realty ONE Group, Inc
Agency Contact: huskertds@yahoo.com
Agent Name: Travis D. Strode

Shown By
Agent Name: Ionel Cuenca
Agent Phone: (702) 256-4900
Agency Title: Wardley Real Estate

Estimate Your Payment
Estimated Payment
$ 1,498.76 per month $1,279.47 Principal & Interest $121.58 Property Tax $97.71 Homeowner's Insurance
8613 Millsboro Drive | MLS# 2767071
This townhouse located at 8613 Millsboro Drive, Las Vegas, NV 89134 is currently listed for sale with an asking price of $335,000. This property was built in 1989 and has 2 bedrooms and 2 full baths with 1196 sq. ft. Millsboro Drive is located in the Sun City Summerlin subdivision. Search Sun City Summerlin real estate on ionelcuenca.wardleyre.com today.