

BEDS5
BATHS3 full
SQUARE FEET2,390
MLS#2814398
STATUSActive
PROPERTY TYPEResidential - Single Family
SUBDIVISIONValley West 11-Phase 2
Property Description
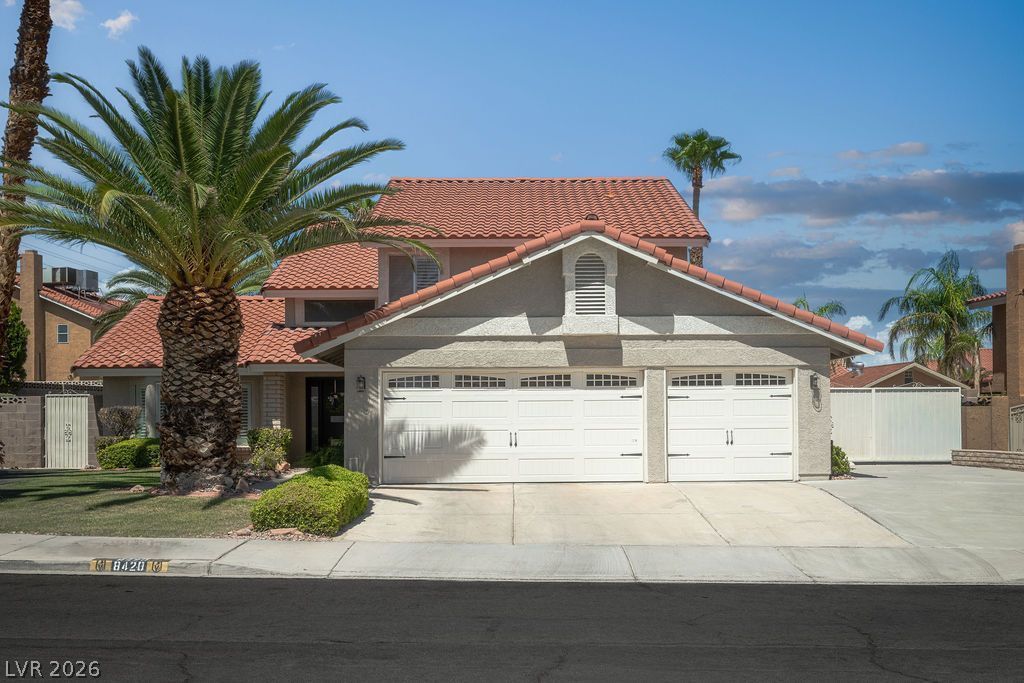
Private ??o?l & rai???d ????? ? 3?car garage + gated RV/bo?t p?rking ? No HOA ? 0.6 mi to Canyon Gate Country Club ? 0.7 mi to Whole Foods Market ? 138 restaurants within 5 miThis 2-story home in Las Vegas, NV 89117 offers 5 bedrooms, 3 bathrooms and 2,390 sq ft on a 9,148 sq ft lot, built in 1990. Vaulted ceilings and a curved staircase open to the great room. Kitchen features cream cabinetry, stone counters, stainless appliances and an island with seating. Family room centers on a brick fireplace with a built-in window seat. Primary suite offers a garden tub, dual-sink vanity and walk-in closet. Two secondary bedrooms are staged as home offices. Covered patio and block-wall privacy line the backyard. 0.9 mi to Angel Park Golf Club, 37 golf courses within 10 miles, 0.6 mi to Starbucks. Schedule a showing to see the pool, the flex bedrooms and the 3-car garage in person.
Property Features
Property Type: Residential - Single Family
Cooling: Central Air, Electric,2 Units
Fireplaces: 1
Garage: 3 car attached
Heating: Central, Gas, Multiple Heating Units
Home Style: Two Story
Lot Size: 0.21 Acres
Roof Type: Tile
Stories: 2.0
Taxes: $2,938
Year Built: 1990
Amenities
BathroomonMainLevel
Bedroom on Main Level
Ceiling Fan(s)
ThreeQuarterBathonMainLevel
Window Treatments
Patio
Private Yard
Feature Descriptions
Appliances: Built-In Electric Oven, Dishwasher, Disposal, Gas Water Heater, Microwave, Water Heater
Days on Site: 5
Fencimg: Block, Back Yard, RV Gate
Fireplace: Family Room, Gas
Flooring: Luxury Vinyl Plank
Laundry: Electric Dryer Hookup, Main Level, Laundry Room
Lot: Back Yard, Front Yard, Sprinklers In Rear, Sprinklers In Front, Landscaped, < 1/4 Acre
Parcel#: 163-04-211-004
Parking: Attached, Exterior Access Door, Garage, Garage Door Opener, Inside Entrance, Private, RV Gated, RV Access/Parking, RV Paved, Shelves, Storage
Parking Notes: Attached, Exterior Access Door, Garage, Garage Door O
Patio/Porch: Covered, Patio
Pool: Gas Heat, In Ground, Private
Sewer: Public Sewer
Spa: Yes
Spa: In Ground
Swimming Pool: Yes
Utilities: Underground Utilities
Water: Public
Window: Double Pane Windows, Plantation Shutters
Room Sizes
Dining Room: 13 X 10
Bedroom 5: 12 X 10
Bedroom 4: 12 X 12
Bedroom 3: 12 X 12
Bedroom 2: 12 X 10
Family Room: 18 X 14
Living Room: 16 X 14
Kitchen: 12 X 12
Primary Bedroom: 20 X 15
Local Schools
High School: Bonanza
Middle School: Johnson Walter
Elementary School: Derfelt, Herbert A.,Derfelt, Herbert A.
Listed By / Shown By
Listed By
Agency Name: Coldwell Banker Premier
Agency Contact: (702) 335-6995
Agent Name: Doug Verhaalen

Shown By
Agent Name: Ionel Cuenca
Agent Phone: (702) 256-4900
Agency Title: Wardley Real Estate

Estimate Your Payment
Estimated Payment
$ 2,912.41 per month $2,478.32 Principal & Interest $244.83 Property Tax $189.26 Homeowner's Insurance
8420 Eddy Stone Avenue | MLS# 2814398
This single family home located at 8420 Eddy Stone Avenue, Las Vegas, NV 89117 is currently listed for sale with an asking price of $648,888. This property was built in 1990 and has 5 bedrooms and 3 full baths with 2390 sq. ft. Eddy Stone Avenue is located in the Valley West 11-Phase 2 subdivision. Search Valley West 11-Phase 2 real estate on ionelcuenca.wardleyre.com today.