

BEDS2
BATHS2 full
SQUARE FEET1,249
MLS#2817578
STATUSActive
PROPERTY TYPERental - Condominium
SUBDIVISIONSouth Valley Ranch
Property Description
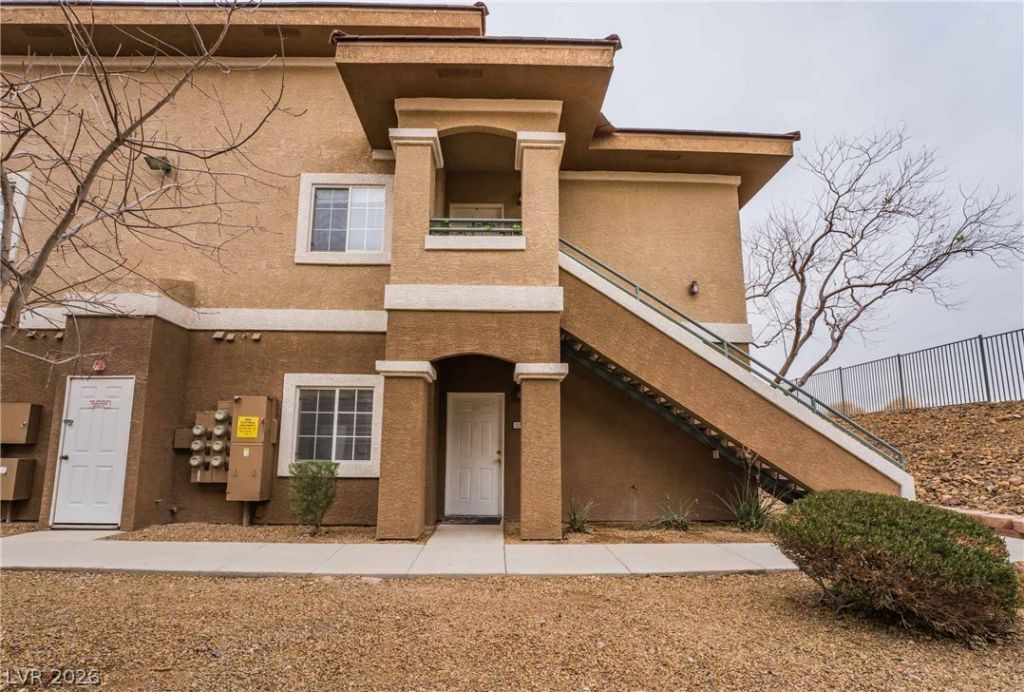
INCLUDEÐ? TRÎ?SH. Ð?ΡÎ?CÎ?Î?UÐ? 1ST-FLOOR 2-BÎ?DROÎ?M, 2-BATH CONDO WITH DETACHED GARAGE IN A GATED COMMUNITY! THIS INVITING HOME FEATURES A FUNCTIONAL KITCHEN WITH BREAKFAST BAR, LOTS OF COUNTER SPACE, DISHWASHER, MICROWAVE, RANGE, AND REFRIGERATOR. TWO PRIMARY BEDROOMS OFFER LARGE CLOSETS AND A COMFORTABLE LAYOUT. WASHER AND DRYER INCLUDED FOR ADDED CONVENIENCE. ENJOY THE PRIVATE RELAXING PATIO WITH NO NEIGHBORS BEHIND. COMMUNITY FEATURES INCLUDE REFRESHING POOL AND SPA, BASKETBALL COURT, AND PLAYGROUND. 1 PET ALLOWED, MAXIMUM 25 POUNDS. RESIDENTS WILL BE REQUIRED TO PURCHASE RENTER'S INSURANCE THROUGH THEIR RESIDENT PORTAL ONCE THEY ARE APPROVED AND LEASE IS SIGNED. PLANS START AT $14.71 A MONTH.
Property Features
Property Type: Rental - Condominium
Cooling: Central Air, Electric
Garage: 1
Heating: Central, Gas
Home Style: Two Story
Roof Type: Tile
Stories: 2.0
Year Built: 2006
Amenities
BathroomonMainLevel
Bedroom on Main Level
Ceiling Fan(s)
Primary Downstairs
Window Treatments
Feature Descriptions
Appliances: Dryer, Dishwasher, Disposal, Gas Range, Microwave, Refrigerator, Washer/Dryer, Washer/DryerAllInOne, Washer
Association Amenities: Basketball Court, Clubhouse, Gated, Barbecue, Playground, Pool
Community Features: Pool
Days on Site: 1
Exterior: Frame, Stucco
Fencimg: None
Flooring: Carpet, Tile
Laundry: Gas Dryer Hookup, Laundry Room
Parcel#: 161-35-816-113
Parking: Garage, Private
Parking Notes: Garage, Private
Pets Allowed: Yes, Negotiable
Pool: Community
Swimming Pool: Yes
Utilities: Cable Available
Window: Blinds
Room Sizes
Living Room: 13 X 12
Dining Room: 8 X 8
Bedroom 2: 11 X 11
Primary Bedroom: 12 X 12
Local Schools
High School: Basic Academy
Middle School: Cortney Francis
Elementary School: Treem, Harriet A.,Treem, Harriet A.
Listed By / Shown By
Listed By
Agency Name: BHHS Nevada Properties
Agency Contact: mariog@bhhsnv.com
Agent Name: Mario Gaccione

Shown By
Agent Name: Ionel Cuenca
Agent Phone: (702) 256-4900
Agency Title: Wardley Real Estate

833 Aspen Peak Loop , Unit 1115 | MLS# 2817578
This property located at 833 Aspen Peak Loop , Unit 1115, Henderson, NV 89011 is currently listed for rent with an asking price of $1,475 / Monthly. Search Henderson real estate on ionelcuenca.wardleyre.com today.