

BEDS3
BATHS2 full 1 partial
SQUARE FEET2,587
MLS#2813230
STATUSActive
PROPERTY TYPEResidential - Single Family
SUBDIVISIONSkye Canyon Parcel 12 Amd
Property Description
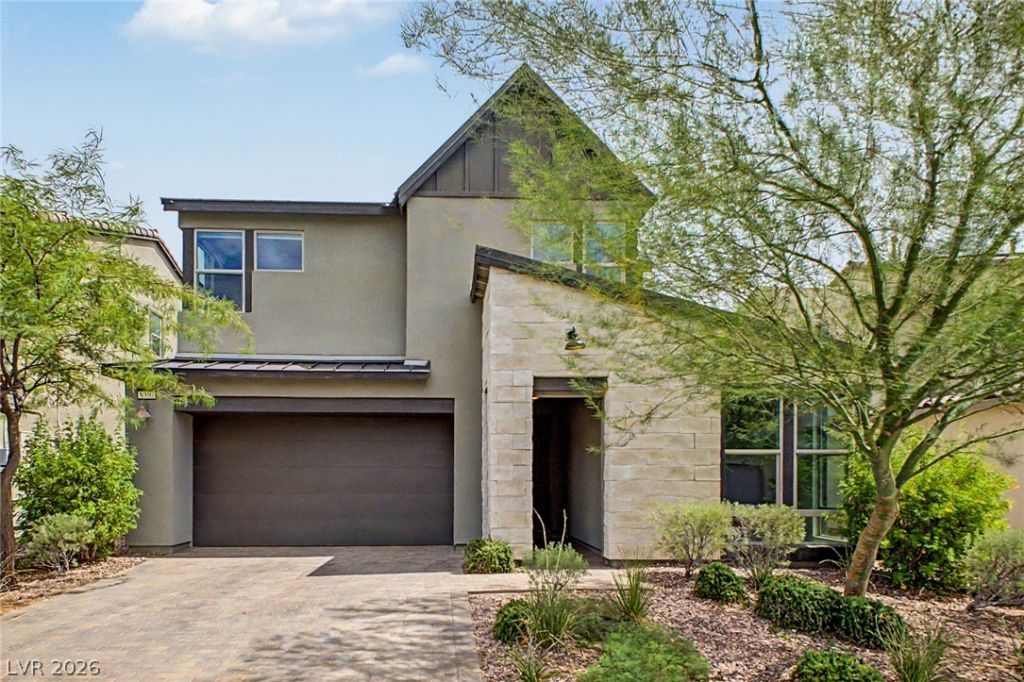
Exper??en??e mod?rn l??v??ng ??n th???? gorgeous two-stor?? hom?! Located in the gated community of Skye Canyon, the home offers great curb appeal, a well-manicured landscape, and a 2-car garage w/paver driveway. The interior exudes refined style with a neutral palette, recessed lighting, high ceilings, and soft carpet & luxury vinyl plank flooring in all the right places. Designed for everyday living & entertaining, you'll love the seamlessly flowing open layout paired with multi-sliding doors that merge the inside & outside activities! The gourmet kitchen boasts Stainless steel appliances, subway tile backsplash, a walk-in pantry, wood shaker cabinetry w/crown molding, and an island w/breakfast bar. The double-door den downstairs provides versatility, ideal for an office, study, library or flex room. Upstairs, you'll find the well-appointed bedrooms, along with a cozy loft! The primary bedroom has an en-suite with dual sinks, a soaking tub, a glass-enclosed shower, and a walk-in closet. Check out the charming backyard with an open patio, artificial turf, and in-ground trampoline, where you can have fun or relax! Conveniently close to schools, shopping, dining options, and easy freeway access. Don't miss this excellent opportunity!
Property Features
Property Type: Residential - Single Family
Cooling: Central Air, Electric
Garage: 2 car attached
Heating: Central, Gas
Home Style: Two Story
Lot Size: 0.10 Acres
Roof Type: Tile
Stories: 2.0
Taxes: $5,298
Year Built: 2017
Amenities
BathroomonMainLevel
Ceiling Fan(s)
HalfBathonMainLevel
Window Treatments
Patio
Private Yard
Feature Descriptions
Accessibility: Grip-Accessible Features, Levered Handles
Appliances: Dishwasher, Disposal, Gas Range, Microwave
Association Amenities: Basketball Court, Clubhouse, Fitness Center, Gated, Jogging Path, Pool, Recreation Room, Security
Community Features: Pool
Days on Site: 14
Exterior: Frame, Stucco
Fencimg: Block, Back Yard
Flooring: Carpet, Tile
HOA Fee: 280/ Quarterly
Laundry: Gas Dryer Hookup, Laundry Room
Lot: Landscaped, Rocks, Synthetic Grass, Trees, < 1/4 Acre
Parcel#: 125-07-314-026
Parking: Attached, Garage, Garage Door Opener, Inside Entrance, Private
Parking Notes: Attached, Garage, Garage Door Opener, Inside Entrance
Patio/Porch: Patio
Pool: Community
Sewer: Public Sewer
Special View Info: None
Swimming Pool: Yes
Utilities: Cable Available, Underground Utilities
Water: Public
Window: Blinds, Double Pane Windows
Room Sizes
Loft: 12 X 13
Living Room: 18 X 18
Dining Room: 13 X 18
Den: 11 X 13
Bedroom 3: 12 X 13
Bedroom 2: 12 X 13
Primary Bedroom: 15 X 18
Local Schools
High School: Arbor View
Middle School: Escobedo Edmundo
Elementary School: Divich, Kenneth,Divich, Kenneth
Listed By / Shown By
Listed By
Agency Name: Vegas Dream Homes Inc
Agency Contact: 702-493-5471
Agent Name: John J. Faulis Jr

Shown By
Agent Name: Ionel Cuenca
Agent Phone: (702) 256-4900
Agency Title: Wardley Real Estate

Estimate Your Payment
Estimated Payment
$ 3,113.64 per month $2,482.56 Principal & Interest $441.50 Property Tax $189.58 Homeowner's Insurance
8300 Charleston Peak Street | MLS# 2813230
This single family home located at 8300 Charleston Peak Street, Las Vegas, NV 89166 is currently listed for sale with an asking price of $649,999. This property was built in 2017 and has 3 bedrooms and 2 full and 1 partial baths with 2587 sq. ft. Charleston Peak Street is located in the Skye Canyon Parcel 12 Amd subdivision. Search Skye Canyon Parcel 12 Amd real estate on ionelcuenca.wardleyre.com today.