

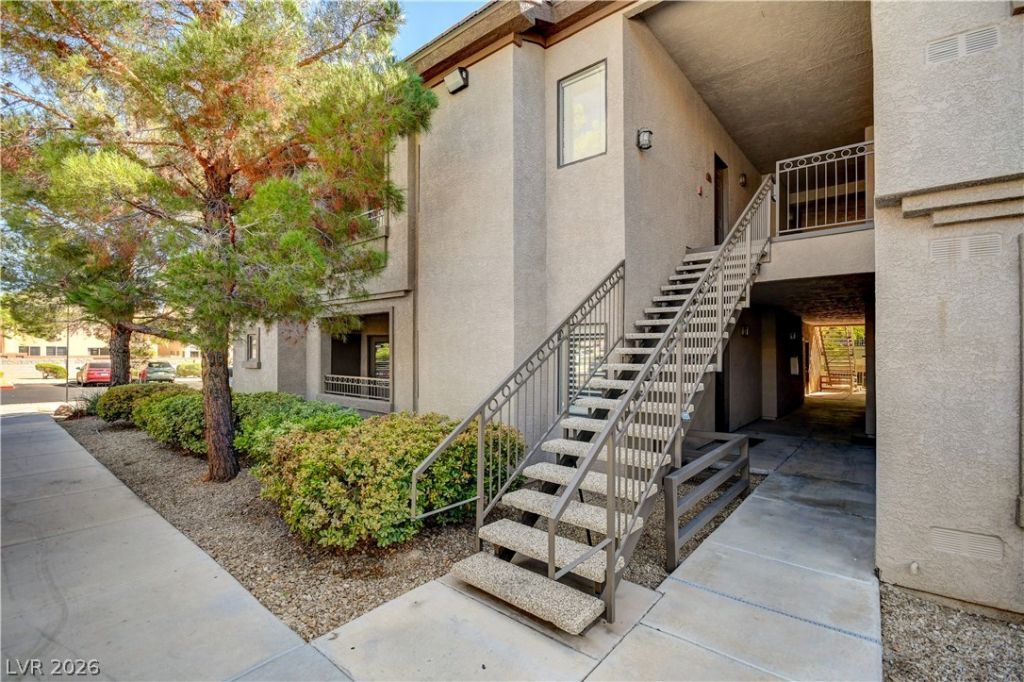
BEDS2
BATHS2 full
SQUARE FEET1,137
MLS#2817249
STATUSActive
PROPERTY TYPERental - Condominium
SUBDIVISIONGrand Canyon Village Condo
Property Description
Introducing ?ur new?st add??t???n t? th? ???as Vegas housing m?rket ? this two bedroom, two bath condo is nestled in the highly sought after Skye Canyon community. Stylish condo on the first floor offers the perfect blend of comfort and convenience. 2 spacious bedrooms and 2 well-appointed bathrooms, this home is designed to cater to your every need. Enjoy the warm Las Vegas weather by taking a refreshing dip in the community pool, a perfect way to unwind after a long day. The detached 1 car garage and carport offer ample parking space and storage options. Whether you're a first-time renter or looking to downsize, this 2 bedroom condo is the ideal choice for those seeking a low-maintenance and comfortable lifestyle.
Property Features
Property Type: Rental - Condominium
Cooling: Central Air, Electric
Garage: 1
Heating: Central, Gas
Home Style: Two Story
Roof Type: Tile
Stories: 2.0
Year Built: 2004
Amenities
BathroomonMainLevel
Bedroom on Main Level
Ceiling Fan(s)
Full Bath on Main Level
Primary Downstairs
Window Treatments
Balcony
Feature Descriptions
Appliances: Dryer, Dishwasher, Disposal, Gas Range, Gas Water Heater, Microwave, Refrigerator, Washer/Dryer, Washer/DryerAllInOne, Washer
Association Amenities: Gated, Pool
Community Features: Pool
Exterior: Frame, Stucco
Fencimg: Partial
Flooring: Ceramic Tile, Tile
Laundry: Gas Dryer Hookup, Main Level
Lot: < 1/4 Acre
Parcel#: 125-07-715-265
Parking: Detached, Garage, Garage Door Opener, Private, Guest
Parking Notes: Detached, Garage, Garage Door Opener, Private, Guest
Patio/Porch: Balcony
Pets Allowed: Yes, Negotiable
Pool: Community
Sewer: Public Sewer
Special View Info: None
Swimming Pool: Yes
Utilities: Cable Not Available
Window: Plantation Shutters, Window Treatments
Room Sizes
Family Room: 15 X 13
Dining Room: 9 X 9
Bedroom 2: 13 X 10
Primary Bedroom: 14 X 12
Local Schools
High School: Arbor View
Middle School: Escobedo Edmundo
Elementary School: Bilbray, James H.,Bilbray, James H.
Listed By / Shown By
Listed By
Agency Name: Nevada Asset Preservation & Ma
Agency Contact: 702-545-0957
Agent Name: Lisa K. Lucas

Shown By
Agent Name: Ionel Cuenca
Agent Phone: (702) 256-4900
Agency Title: Wardley Real Estate

8250 N Grand Canyon Drive, Unit 1133 | MLS# 2817249
This property located at 8250 N Grand Canyon Drive, Unit 1133, Las Vegas, NV 89166 is currently listed for rent with an asking price of $1,595 / Monthly. Search Las Vegas real estate on ionelcuenca.wardleyre.com today.