

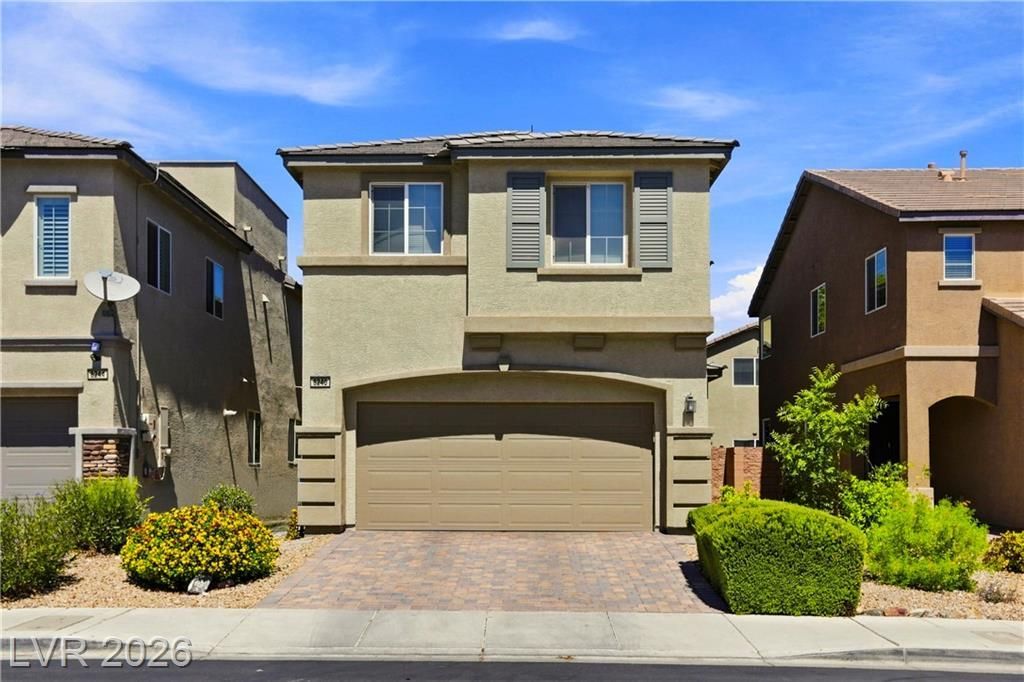
BEDS4
BATHS2 full 1 partial
SQUARE FEET1,887
MLS#2813775
STATUSPending
PROPERTY TYPEResidential - Single Family
SUBDIVISIONSky Pointe By Ryland Homes
Property Description
OPEN ??OU??E S??? 9/5 FR???? 10???? - 12PM. Gorgeous highl?? upgr?ded rooftop home with mountain views and PAID OFF SOLAR! Original owner has taken excellent care of the home. Open floorplan with modern tile thoughout the first floor and beautiful woodlike floors on the second floor. Large kitchen with upgraded backsplash and island, windows all around that bring in lots of natural light. Upgraded front door, screen doors, cabinet hardware, kitchen faucet. Beautiful accent wallpaper in hallway and wall paneling, giving the home character. The second bathroom was remodeled recently.The backyard has tall, lush trees for shade and privacy.Tankless water heater, Kinetico water softener with secondary carbon filtration system, Hi-Loft storage in the garage.Very conveniently located to shops, restaurants and freeway.
Property Features
Property Type: Residential - Single Family
Cooling: Central Air, Electric
Garage: 2 car attached
Heating: Central, Gas
Home Style: Two Story
Lot Size: 0.07 Acres
Roof Type: Tile
Stories: 2.0
Taxes: $3,477
Year Built: 2017
Amenities
BathroomonMainLevel
Ceiling Fan(s)
HalfBathonMainLevel
Window Treatments
Private Yard
Feature Descriptions
Appliances: Built-In Gas Oven, Dryer, Dishwasher, Gas Cooktop, Disposal, Microwave, Refrigerator, Tankless Water Heater, Washer
Association Amenities: Gated, Pool
Days on Site: 12
Fencimg: Block, Back Yard
Flooring: Carpet, Laminate, Tile
HOA Fee: 114/ Monthly
Laundry: Gas Dryer Hookup, Laundry Room, Upper Level
Lot: Desert Landscaping, Landscaped, Rocks, Trees, < 1/4 Acre
Parcel#: 125-21-114-017
Parking: Attached, Garage, Garage Door Opener, Inside Entrance, Open, Private
Parking Notes: Attached, Garage, Garage Door Opener, Inside Entrance
Patio/Porch: Deck, Rooftop
Pool: Association
Sewer: Public Sewer
Utilities: Underground Utilities
Water: Public
Window: Blinds, Low-Emissivity Windows
Room Sizes
Kitchen: 15 X 9
Dining Room: 8 X 11
Living Room: 20 X 12
Bedroom 4: 11 X 10
Bedroom 3: 10 X 11
Bedroom 2: 10 X 10
Primary Bathroom: 9 X 9
Primary Bedroom: 14 X 15
Local Schools
High School: Arbor View
Middle School: Cadwallader Ralph
Elementary School: Rhodes, Betsy,Rhodes, Betsy
Listed By / Shown By
Listed By
Agency Name: Equity Union Real Estate
Agent Name: Essie Taylor

Shown By
Agent Name: Ionel Cuenca
Agent Phone: (702) 256-4900
Agency Title: Wardley Real Estate

Estimate Your Payment
Estimated Payment
$ 2,139.70 per month $1,718.70 Principal & Interest $289.75 Property Tax $131.25 Homeowner's Insurance
8240 Southern Cross Avenue | MLS# 2813775
This single family home located at 8240 Southern Cross Avenue, Las Vegas, NV 89131 is currently listed for sale with an asking price of $450,000. This property was built in 2017 and has 4 bedrooms and 2 full and 1 partial baths with 1887 sq. ft. Southern Cross Avenue is located in the Sky Pointe By Ryland Homes subdivision. Search Sky Pointe By Ryland Homes real estate on ionelcuenca.wardleyre.com today.