

BEDS3
BATHS2 full 1 partial
SQUARE FEET1,526
MLS#2818165
STATUSActive
PROPERTY TYPEResidential - Single Family
SUBDIVISIONWindmill Warbonnet
Property Description
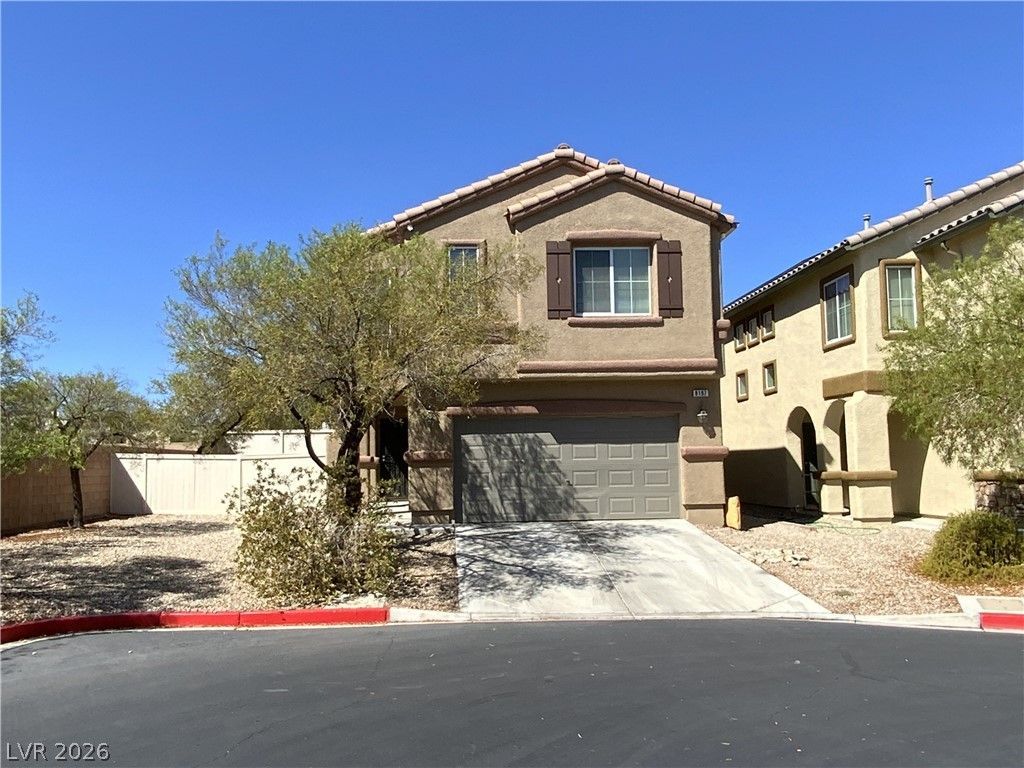
GREAT 2-Ð?TÎ?RY HÎ?Î?Î? Î?Τ ΤHE END OF A CUL-DÎ?-Ð?AC, CONVENIENTLY LOCATED IN SOUGHT AFTER SOUTHWEST LAS VEGAS AREA, CLOSE TO SCHOOLS, PARKS, SHOPPING, AND MAJOR ROADWAYS. THIS HOME FEATURES AN OPEN-CONCEPT, APPROXIMATELY 1,526 SQUARE FEET OF LIVING SPACE, 3 BEBROOMS, 2.5 BATHS, SPACIOUS LOFT, 2-CAR GARAGE, KITCHEN WITH GRANITE COUNTERS, ALL APPLIANCES INCLUDED. THIS HOME SITS ON AN GOOD SIZE LOT, FULLY FENCED BACKYARD AND SIDEYARD BIG ENOUGH FOR A POOL OR RV PARKING...THIS COULD BE YOUR NEW HOME...CALL NOW!
Property Features
Property Type: Residential - Single Family
Cooling: Central Air, Electric,2 Units
Garage: 2 car attached
Heating: Central, Gas, Multiple Heating Units
Home Style: Two Story
Lot Size: 0.10 Acres
Roof Type: Tile
Stories: 2.0
Taxes: $1,842
Year Built: 2008
Amenities
BathroomonMainLevel
Window Treatments
Private Yard
Feature Descriptions
Appliances: Dryer, Dishwasher, Disposal, Gas Range, Microwave, Refrigerator, Washer
Fencimg: Block, Back Yard, Vinyl
Flooring: Laminate, Tile
HOA Fee: 114/ Quarterly
Laundry: Gas Dryer Hookup, Main Level, Laundry Room
Lot: Cul-De-Sac, Desert Landscaping, Landscaped, < 1/4 Acre
Parcel#: 176-16-510-072
Parking: Attached, Finished Garage, Garage, Garage Door Opener, Inside Entrance, Private
Parking Notes: Attached, Finished Garage, Garage, Garage Door Opener
Sewer: Public Sewer
Utilities: Underground Utilities
Water: Public
Window: Blinds, Double Pane Windows
Room Sizes
Dining Room: 16 X 14
Bedroom 3: 12 X 12
Bedroom 2: 12 X 12
Primary Bedroom: 14 X 14
Local Schools
High School: Sierra Vista High
Middle School: Canarelli Lawrence & Heidi
Elementary School: Steele, Judith D.,Steele, Judith D.
Listed By / Shown By
Listed By
Agency Name: Platinum Real Estate Prof
Agency Contact: (714) 566-5605
Agent Name: Alfonso Junie B. Pagaduan III

Shown By
Agent Name: Ionel Cuenca
Agent Phone: (702) 256-4900
Agency Title: Wardley Real Estate

Estimate Your Payment
Estimated Payment
$ 1,900.67 per month $1,623.21 Principal & Interest $153.50 Property Tax $123.96 Homeowner's Insurance
8197 Sandy Slope Court | MLS# 2818165
This single family home located at 8197 Sandy Slope Court , Las Vegas, NV 89113 is currently listed for sale with an asking price of $425,000. This property was built in 2008 and has 3 bedrooms and 2 full and 1 partial baths with 1526 sq. ft. Sandy Slope Court is located in the Windmill Warbonnet subdivision. Search Windmill Warbonnet real estate on ionelcuenca.wardleyre.com today.