

BEDS4
BATHS3 full
SQUARE FEET2,328
MLS#2817538
STATUSActive
PROPERTY TYPEResidential - Single Family
SUBDIVISIONRockland Ridge
Property Description
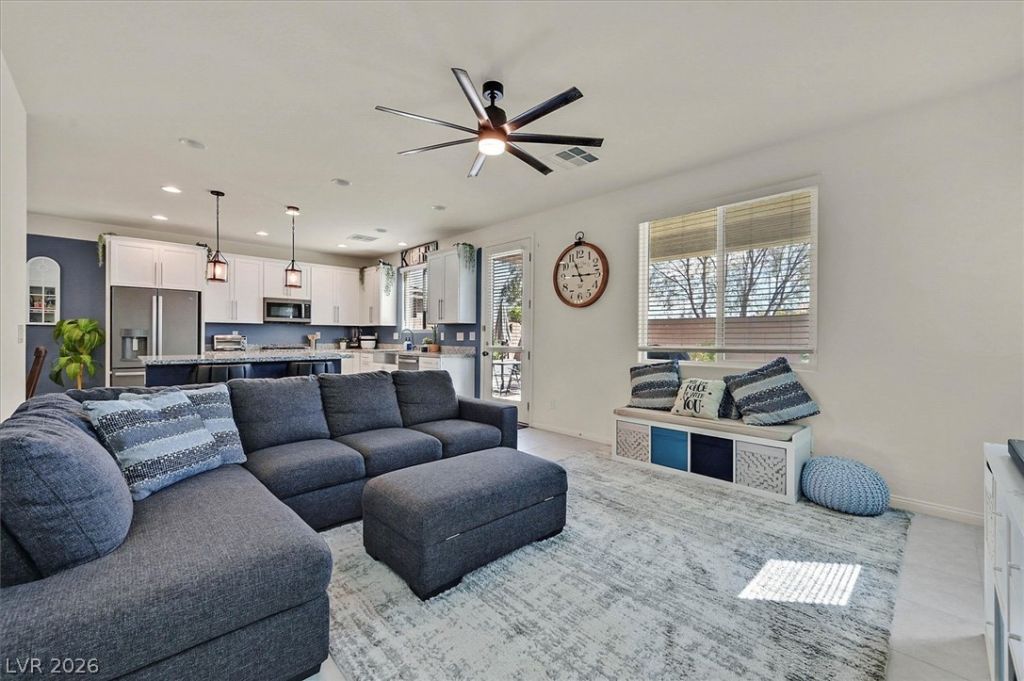
Rare find! B?dro?m and bath ?n th? m???n fl??r in this immaculate ??outhw?st Vegas home. This 4 bedroom plus loft floor plan offers a spacious layout ideal for multigenerational living, guests, or a home office, with 3 bedrooms and a large loft upstairs, 3 full baths total.The kitchen is a true highlight, featuring quartz countertops, custom cabinets, custom paint, all stainless steel appliances included, a pantry, and a large island, bright, airy, and open. Stylish ceiling fans throughout, abundant storage, and 12x12 tile flooring add comfort and style at every turn.The primary suite is a spacious retreat, offering a double sink vanity, soaking tub, separate shower, and a separate walk in closet. The 2 car garage is ready for a home gym setup or general parking, whatever fits your lifestyle.Step outside to a backyard featuring brick pavers, modern landscaping, and a covered patio, perfect for relaxing or entertaining year round.Conveniently located near I 215 and Blue Diamond Road, with easy access to shopping, the Las Vegas Strip, and the airport, this home offers the location and lifestyle Las Vegas is known for.Impeccable and move in ready, this one checks every box. A must see!
Property Features
Property Type: Residential - Single Family
Cooling: Central Air, Electric
Garage: 2 car attached
Heating: Central, Gas
Home Style: Two Story
Lot Size: 0.08 Acres
Roof Type: Tile
Stories: 2.0
Taxes: $5,066
Year Built: 2019
Amenities
BathroomonMainLevel
Bedroom on Main Level
Ceiling Fan(s)
Full Bath on Main Level
Window Treatments
Patio
Private Yard
Sprinkler/Irrigation
Feature Descriptions
Appliances: Built-In Gas Oven, Dryer, Dishwasher, Disposal, Microwave, Refrigerator, Washer
Days on Site: 1
Exterior: Drywall
Fencimg: Block, Back Yard
Flooring: Carpet, Tile
HOA Fee: 20/ Monthly
Laundry: Gas Dryer Hookup, Laundry Room, Upper Level
Lot: Drip Irrigation/Bubblers, Desert Landscaping, Landscaped, < 1/4 Acre
Parcel#: 176-18-519-006
Parking: Attached, Garage, Garage Door Opener, Inside Entrance, Private
Parking Notes: Attached, Garage, Garage Door Opener, Inside Entrance
Patio/Porch: Covered, Patio
Sewer: Public Sewer
Utilities: Underground Utilities
Water: Public
Window: Blinds, Double Pane Windows, Window Treatments
Room Sizes
Bedroom 4: 14 X 10
Bedroom 3: 14 X 10
Bedroom 2: 14 X 10
Primary Bedroom: 16 X 15
Local Schools
High School: Sierra Vista High
Middle School: Faiss, Wilbur & Theresa
Elementary School: Forbuss, Robert L. ,Forbuss, Robert L.
Listed By / Shown By
Listed By
Agency Name: Simply Vegas
Agency Contact: (702) 338-6867
Agent Name: Charmaine Prospero

Shown By
Agent Name: Ionel Cuenca
Agent Phone: (702) 256-4900
Agency Title: Wardley Real Estate

Estimate Your Payment
Estimated Payment
$ 2,785.99 per month $2,196.11 Principal & Interest $422.17 Property Tax $167.71 Homeowner's Insurance
8172 Willmann Street | MLS# 2817538
This single family home located at 8172 Willmann Street, Las Vegas, NV 89178 is currently listed for sale with an asking price of $575,000. This property was built in 2019 and has 4 bedrooms and 3 full baths with 2328 sq. ft. Willmann Street is located in the Rockland Ridge subdivision. Search Rockland Ridge real estate on ionelcuenca.wardleyre.com today.