

BEDS4
BATHS3 full 1 partial
SQUARE FEET3,842
MLS#2808374
STATUSActive
PROPERTY TYPEResidential - Single Family
SUBDIVISIONLos Altos Phase 2
Property Description
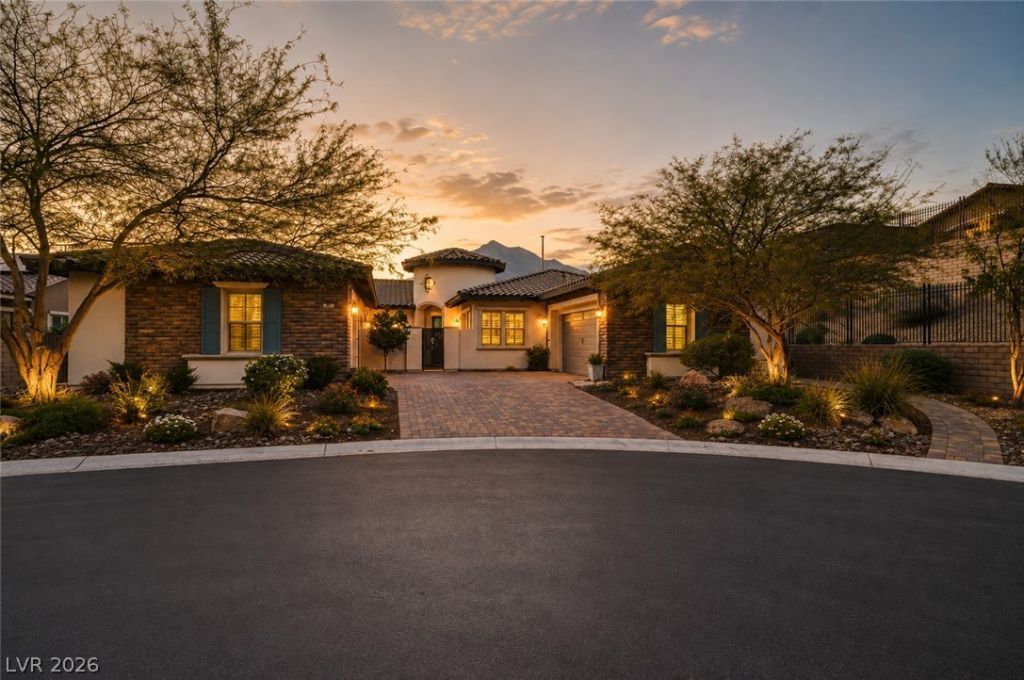
Privatel?? s??tuated ?t th? ?nd ?f ? ??ul-de-sac in the g?ted ???os Altos community of Summerlin, this beautifully upgraded single-story home sits on a spacious lot with exceptional indoor-outdoor living. The 4-bedroom, 3.5-bath layout includes a formal dining room, sitting area, dedicated office with custom built-ins and wet bar. The kitchen features Thermador appliances, custom cabinetry, double ovens, a walk-in pantry and an oversized island. Wood-look tile flooring, upgraded lighting and a fireplace add warmth throughout the home. The generous primary suite features a spa-like bath and oversized custom closet. Outside, enjoy a private backyard with mature landscaping, pool and spa, built-in BBQ and multiple areas for entertaining. The covered patio is equipped with ceiling fans and a heater for year-round enjoyment. Additional features include a private courtyard and a 3 car garage with epoxy flooring and built-in cabinets.
Property Features
Property Type: Residential - Single Family
Cooling: Central Air, Electric,2 Units
Fireplaces: 1
Garage: 3 car attached
Heating: Central, Gas, Multiple Heating Units
Home Style: One Story
Lot Size: 0.45 Acres
Roof Type: Tile
Stories: 1.0
Taxes: $13,950
Year Built: 2016
Amenities
BathroomonMainLevel
Bedroom on Main Level
Ceiling Fan(s)
Full Bath on Main Level
Primary Downstairs
Window Treatments
Built-in Barbecue
Barbecue
Courtyard
Patio
Private Yard
Feature Descriptions
Appliances: Built-In Gas Oven, Double Oven, Dryer, Dishwasher, Gas Cooktop, Disposal, Microwave, Refrigerator, Washer
Association Amenities: Gated
Days on Site: 30
Exterior: Frame, Stucco
Fencimg: Brick, Back Yard, Wrought Iron
Fireplace: Gas, Living Room
Flooring: Carpet, Tile
HOA Fee: 69/ Monthly
Laundry: Cabinets, Gas Dryer Hookup, Main Level, Laundry Room, Sink
Lot: 1/4 to 1 Acre Lot, Back Yard, Desert Landscaping, Landscaped, Trees
Parcel#: 137-27-212-045
Parking: Attached, Epoxy Flooring, Garage, Garage Door Opener, Inside Entrance, Private, Shelves
Parking Notes: Attached, Epoxy Flooring, Garage, Garage Door Opener,
Patio/Porch: Covered, Patio
Pool: Heated, In Ground, Private
Sewer: Public Sewer
Spa: Yes
Spa: In Ground
Swimming Pool: Yes
Utilities: Underground Utilities
Water: Public
Window: Blinds, Double Pane Windows, Window Treatments
Room Sizes
Living Room: 17 X 13
Dining Room: 17 X 15
Den: 26 X 19
Bedroom 4: 11 X 12
Bedroom 3: 11 X 12
Bedroom 2: 12 X 12
Primary Bedroom: 19 X 16
Local Schools
High School: Palo Verde
Middle School: Rogich Sig
Elementary School: Vassiliadis, Billy & Rosemary,Vassiliadi
Listed By / Shown By
Listed By
Agency Name: Real Broker LLC
Agent Name: Angela K. Tina

Shown By
Agent Name: Ionel Cuenca
Agent Phone: (702) 256-4900
Agency Title: Wardley Real Estate

Estimate Your Payment
Estimated Payment
$ 9,997.02 per month $8,207.72 Principal & Interest $1,162.50 Property Tax $626.79 Homeowner's Insurance
81 Navarra Canyon Court | MLS# 2808374
This single family home located at 81 Navarra Canyon Court, Las Vegas, NV 89138 is currently listed for sale with an asking price of $2,149,000. This property was built in 2016 and has 4 bedrooms and 3 full and 1 partial baths with 3842 sq. ft. Navarra Canyon Court is located in the Los Altos Phase 2 subdivision. Search Los Altos Phase 2 real estate on ionelcuenca.wardleyre.com today.