

BEDS3
BATHS2 full
SQUARE FEET2,241
MLS#2762765
STATUSActive
PROPERTY TYPEResidential - Single Family
Property Description
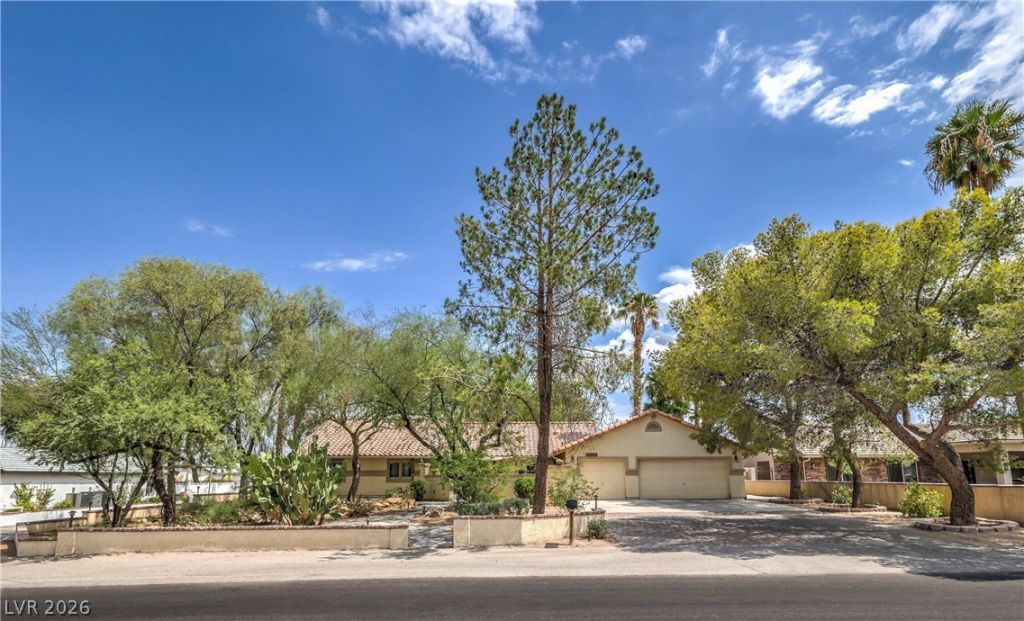
CUSTOM 1 ??T??RY H?????? ???? ??VERSIZED 0.72 ACRE COR??ER ???OT WITH NO HOA & VA 2.5% ASSUMABLE LOAN! RV PARKING WITH 20 FT EASEMENT & ELECTRIC HOOKUP. UNDEVELOPED BACK AREA READY FOR CASITA, SPORT COURT, PICKLEBALL OR MORE. SPARKLING HEATED PEBBLE TECH POOL & SPA. HUGE DETACHED AIR CONDITIONED WORKSHOP OR 4 CAR GARAGE PLUS 2 CAR ATTACHED GARAGE WITH CABINETS & WATER SOFTENER. OPEN CONCEPT FLOOR PLAN WITH TILE FLOORING THROUGHOUT (NO CARPET). FORMAL LIVING ROOM WITH CEILING FAN, SURROUND SOUND & SOLAR TUBES. GOURMET KITCHEN WITH STAINLESS STEEL APPLIANCES, GRANITE COUNTERTOPS, ISLAND, BREAKFAST BAR, GARDEN WINDOW & BUILT-IN BREAKFAST NOOK WITH TWO WINE FRIDGES. LARGE PRIMARY SUITE WITH CROWN MOULDING, DOUBLE SINKS, SEPARATE TUB & SHOWER & WALK-IN CLOSET. ALL ROOMS WITH CEILING FANS. BACKYARD FEATURES GRASS, FRUIT TREES, GARDEN SHED & COVERED PATIO WITH MISTERS. DUAL PANE WINDOWS WITH INTERNAL SHADES & ZONED AC. NEAR SHOPPING, DINING, ENTERTAINMENT & FREEWAY ACCESS.
Property Features
Property Type: Residential - Single Family
Cooling: Central Air, Electric,2 Units
Garage: 6 car attached
Heating: Central, Gas, Multiple Heating Units, Zoned
Home Style: One Story, Custom
Lot Size: 0.72 Acres
Roof Type: Tile
Stories: 1.0
Taxes: $2,824
Year Built: 1994
Amenities
BathroomonMainLevel
Bedroom on Main Level
Ceiling Fan(s)
Full Bath on Main Level
Handicap Access
Primary Downstairs
Solar Tube(s)
Window Treatments
Programmable Thermostat
Patio
Private Yard
RV Hookup
Shed
Sprinkler/Irrigation
Feature Descriptions
Accessibility: Accessibility Features
Appliances: Dryer, Dishwasher, Disposal, Gas Range, Microwave, Refrigerator, Water Softener Owned, Water Heater, Wine Refrigerator, Washer
Association Amenities: None
Days on Site: 188
Exterior: Drywall
Fencimg: Block, Back Yard, RV Gate
Flooring: Tile
Hot Tub: Yes
Laundry: Gas Dryer Hookup, Main Level, Laundry Room
Lot: Back Yard, Corner Lot, Drip Irrigation/Bubblers, Desert Landscaping, Easement, Fruit Trees, Garden, Landscaped, Rocks, < 1/4 Acre
Parcel#: 177-09-802-013
Parking: Air Conditioned Garage, Attached, Detached, Exterior Access Door, Finished Garage, Garage, Garage Door Opener, Inside Entrance, Private, RV Hook-Ups, RV Potential, RV Gated, RV Access/Parking, Shelves, Workshop in Garage
Parking Notes: Air Conditioned Garage, Attached, Detached, Exterior
Patio/Porch: Covered, Patio
Pool: Gas Heat, Heated, Pool/Spa Combo, Waterfall
Sewer: Septic Tank
Spa: Yes
Spa: In Ground, Outdoor Hot Tub
Special View Info: Mountain(s)
Swimming Pool: Yes
Utilities: Underground Utilities, Septic Available
Water: Public
Window: Blinds, Double Pane Windows, Window Treatments
Room Sizes
Living Room: 15 X 15
Dining Room: 13 X 9
Bedroom 3: 11 X 11
Bedroom 2: 12 X 11
Primary Bedroom: 18 X 14
Local Schools
High School: Silverado
Middle School: Schofield Jack Lund
Elementary School: Hill, Charlotte,Hill, Charlotte
Listed By / Shown By
Listed By
Agency Name: Keller Williams MarketPlace
Agency Contact: office@brenkus.com
Agent Name: Richard J. Brenkus

Shown By
Agent Name: Ionel Cuenca
Agent Phone: (702) 256-4900
Agency Title: Wardley Real Estate

Estimate Your Payment
Estimated Payment
$ 4,140.77 per month $3,628.36 Principal & Interest $235.33 Property Tax $277.08 Homeowner's Insurance
8020 La Cienega Street | MLS# 2762765
This single family home located at 8020 La Cienega Street, Las Vegas, NV 89123 is currently listed for sale with an asking price of $950,000. This property was built in 1994 and has 3 bedrooms and 2 full baths with 2241 sq. ft. Search Las Vegas real estate on ionelcuenca.wardleyre.com today.