

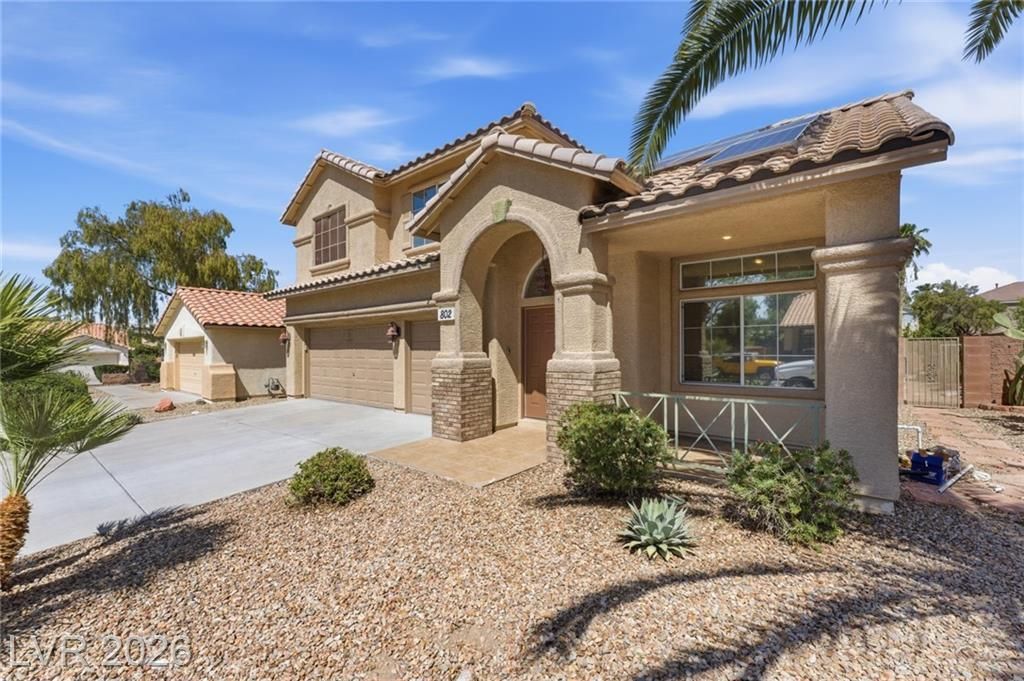
BEDS5
BATHS3 full
SQUARE FEET2,283
MLS#2775303
STATUSActive Under Contract
PROPERTY TYPEResidential - Single Family
SUBDIVISIONSunridge At Macdonald Ranch
Property Description
Nice 5 b?dro?m Po?l h?m? w??th ???lar that is paid in full. ??ew C?rpet, Luxury Plank foors, Granite Counter tops, Epoxy garage floor, AC in garage, Tankless water heater, Shutters throughout whole house, and many more upgrades. Veteran buyers can assume a $347,000 2.25% interest loan and pay the remainder in cash or if they get some sort of secondary financing
Property Features
Property Type: Residential - Single Family
Cooling: Central Air, Electric,2 Units
Garage: 3 car attached
Heating: Central, Gas
Home Style: Two Story
Lot Size: 0.14 Acres
Roof Type: Tile
Stories: 2.0
Taxes: $2,603
Year Built: 1998
Amenities
BathroomonMainLevel
Bedroom on Main Level
Ceiling Fan(s)
Full Bath on Main Level
Window Treatments
Deck
Private Yard
Sprinkler/Irrigation
Feature Descriptions
Appliances: Dishwasher, Disposal, Gas Range, Gas Water Heater, Microwave, Refrigerator, Water Softener Owned, Tankless Water Heater, Wine Refrigerator
Days on Site: 145
Exterior: Frame, Stucco
Fencimg: Block, Back Yard
Flooring: Carpet, Luxury Vinyl Plank, Tile
HOA Fee: 18/ Monthly
Laundry: Gas Dryer Hookup, Main Level, Laundry Room
Lot: Drip Irrigation/Bubblers, Desert Landscaping, Fruit Trees, Landscaped, No Rear Neighbors, < 1/4 Acre
Parcel#: 178-31-115-020
Parking: Air Conditioned Garage, Attached, Epoxy Flooring, Garage, Garage Door Opener, Inside Entrance, Open, Private, Storage
Parking Notes: Air Conditioned Garage, Attached, Epoxy Flooring, Gar
Patio/Porch: Deck
Pool: Heated, In Ground, Private, Solar Heat
Sewer: Public Sewer
Swimming Pool: Yes
Utilities: Cable Available, Underground Utilities
Water: Public
Window: Low-Emissivity Windows, Plantation Shutters
Room Sizes
Family Room: 20 X 14
Living Room: 20 X 16
Bedroom 5: 11 X 11
Bedroom 4: 11 X 11
Bedroom 3: 10 X 11
Bedroom 2: 10 X 11
Primary Bedroom: 14 X 12
Dining Room: 10 X 10
Local Schools
High School: Coronado High
Middle School: Webb, Del E.
Elementary School: Taylor, Glen C.,Taylor, Glen C.
Listed By / Shown By
Listed By
Agency Name: Custom Realty LLC
Agent Name: Robert J. Sateren

Shown By
Agent Name: Ionel Cuenca
Agent Phone: (702) 256-4900
Agency Title: Wardley Real Estate

Estimate Your Payment
Estimated Payment
$ 2,786.28 per month $2,387.08 Principal & Interest $216.92 Property Tax $182.29 Homeowner's Insurance
802 Sandhill Sage Street | MLS# 2775303
This single family home located at 802 Sandhill Sage Street, Henderson, NV 89052 is currently listed for sale with an asking price of $625,000. This property was built in 1998 and has 5 bedrooms and 3 full baths with 2283 sq. ft. Sandhill Sage Street is located in the Sunridge At Macdonald Ranch subdivision. Search Sunridge At Macdonald Ranch real estate on ionelcuenca.wardleyre.com today.