

BEDS4
BATHS4 full
SQUARE FEET3,619
MLS#2813038
STATUSPending
PROPERTY TYPERental - Single Family
SUBDIVISIONLakeshore Amd
Property Description
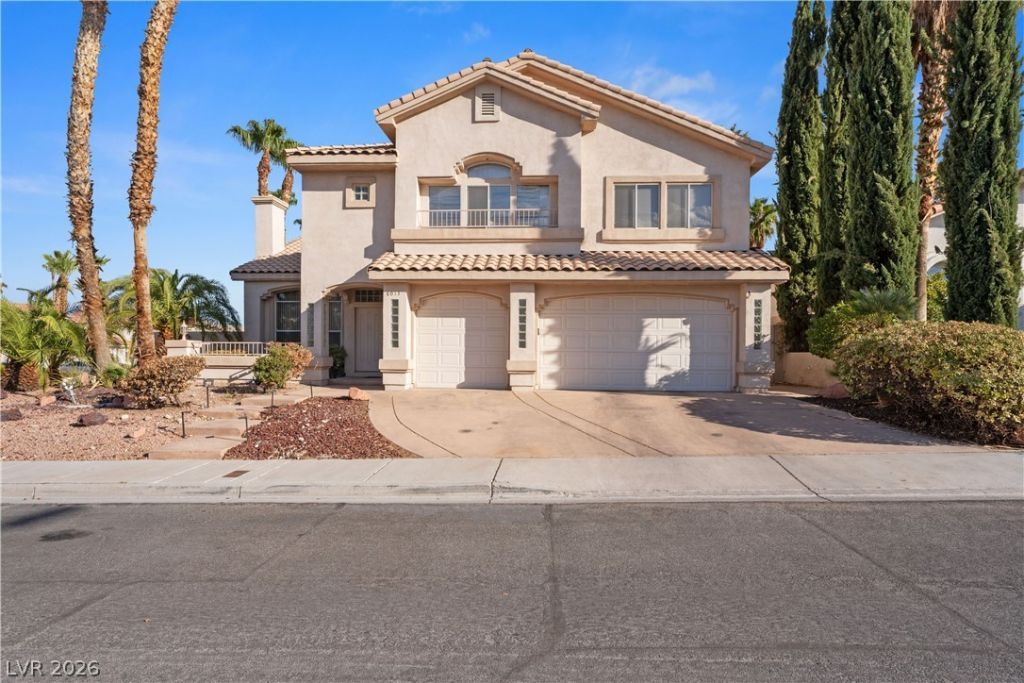
LARGE COR??ER ???OT ???? ????? ???AKESHORE CO??MU??ITY OF DESERT SHORES. 3,619 SQ. FT. 4 BEDROOMS AND 3.75 BATHROOMS. HIGH CEILINGS THROUGHOUT INCLUDING ALL BEDROOMS ON THE 2ND FLOOR. OVERSIZED MASTER SUITE INCLUDES DOUBLE WALK-IN CLOSESTS, WET BAR, AND PRIVATE ENCLOSED SITTING AREA WITH BALCONY ACCESS. SPLIT FLOOR PLAN HAS A LARGE JUNIOR MASTER SUITE WITH PRIVATE BATHROOM. DOWNSTAIRS FEATURES A LARGE KITCHEN AREA WITH GRANITE, WET BAR WITH WINE RACK, LIVING ROOM AND GREAT ROOM WITH SEPERATE FIREPLACES, AND A LARGE OFFICE/DEN. OUTDDOR LIVING AREA FEATURES A LARGE COVERED PATIO WITH MISTING SYSTEM, COUTYARD WITH ROCK WATERFALL & GAS STUB WITH BBQ.
Property Features
Property Type: Rental - Single Family
Cooling: Central Air, Electric, ENERGY STAR Qualified Equipme
Fireplaces: 3
Garage: 3
Heating: Central, Electric, High Efficiency, Zoned
Home Style: Two Story
Lot Size: 0.18 Acres
Roof Type: Tile
Stories: 2.0
Year Built: 1996
Amenities
BathroomonMainLevel
Ceiling Fan(s)
Pot Rack
Skylights
Window Treatments
Programmable Thermostat
Feature Descriptions
Appliances: Built-In Gas Oven, Dishwasher, Electric Cooktop, Disposal, Microwave, Refrigerator, Water Softener, Wine Refrigerator
Association Amenities: Basketball Court, Clubhouse, Jogging Path, Playground, Pool
Days on Site: 16
Exterior: Frame, Stucco, Drywall
Fencimg: Block, Back Yard, Stucco Wall
Fireplace: Family Room, Gas, Living Room, Primary Bedroom
Flooring: Carpet, Ceramic Tile
Laundry: Gas Dryer Hookup, Main Level, Laundry Room
Parcel#: 138-16-615-053
Parking: Garage, Private
Parking Notes: Garage, Private
Pets Allowed: Call, Negotiable
Pool: Association
Security: Prewired, Fire Sprinkler System
Utilities: Cable Available
Window: Blinds, Skylight(s), Window Treatments
Room Sizes
Family Room: 14 X 18
Dining Room: 12 X 16
Den: 18 X 17
Bedroom 4: 12 X 14
Bedroom 3: 12 X 14
Bedroom 2: 14 X 18
Primary Bedroom: 22 X 20
Local Schools
High School: Cimarron-Memorial
Middle School: Becker
Elementary School: Eisenberg, Dorothy,Eisenberg, Dorothy
Listed By / Shown By
Listed By
Agency Name: Key Realty
Agency Contact: (702) 343-7786
Agent Name: David Wolfson

Shown By
Agent Name: Ionel Cuenca
Agent Phone: (702) 256-4900
Agency Title: Wardley Real Estate

8013 Shorecrest Drive | MLS# 2813038
This property located at 8013 Shorecrest Drive, Las Vegas, NV 89128 is currently listed for rent with an asking price of $3,250 / Monthly. Search Las Vegas real estate on ionelcuenca.wardleyre.com today.