
BEDS4
BATHS3 full 1 partial
SQUARE FEET2,471
MLS#2832697
STATUSActive
PROPERTY TYPEResidential - Single Family
SUBDIVISIONOxford Commons Ii
Property Description
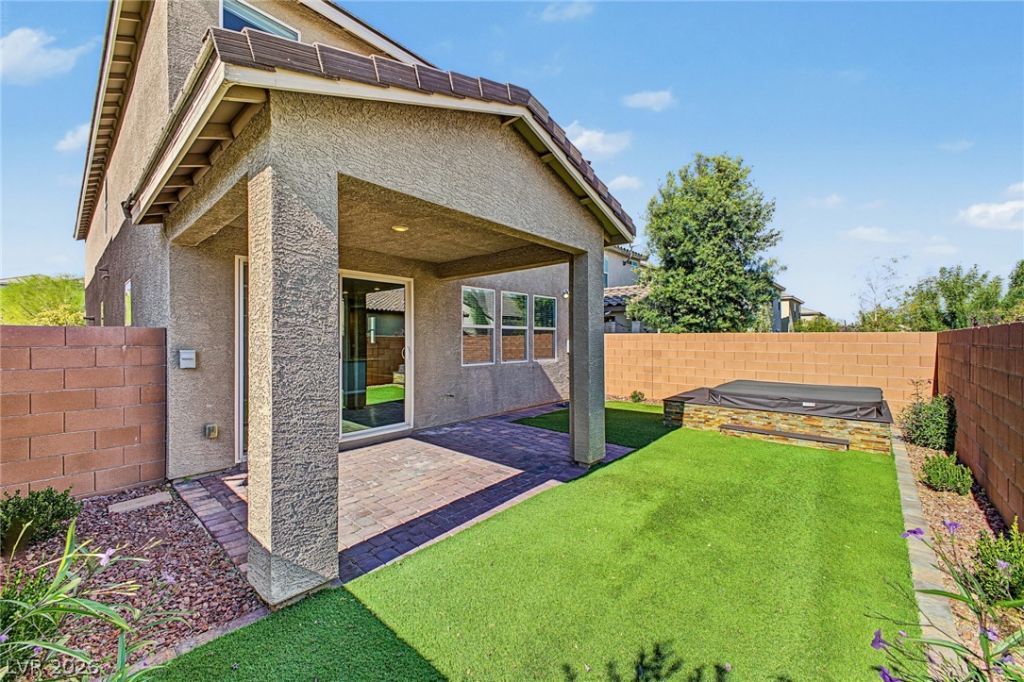
Two stories of designed living space define this residence in Oxford Commons, featuring 4 bedrooms, 3.5 baths, a den downstairs, and a loft upstairs. An inviting great room with recessed lighting, blinds, and laminate wood-like flooring provides a central space for daily living. The kitchen is equipped with granite counters, white shaker cabinetry, stainless steel appliances, double ovens, a pantry, and an island with a breakfast bar. The loft upstairs offers additional versatile space, while double doors open to the primary bedroom featuring carpeting, an en-suite with double sinks, and a walk-in closet. Outdoor living functions with a backyard containing a covered patio, pavers, artificial turf, and an in-ground spa. Practical updates include an HVAC less than 5 years old and a laundry room with washer and dryer that are less than a year old. Schedule a viewing today to experience this beautiful home in person!
Property Features
Property Type: Residential - Single Family
Cooling: Central Air, Electric
Garage: 2
Heating: Central, Gas
Home Style: Two Story
Lot Size: 0.08 Acres
Roof Type: Tile
Stories: 2.0
Taxes: $4,252
Year Built: 2018
Amenities
Bathroom on Main Level
Ceiling Fan(s)
Half Bath on Main Level
Window Treatments
Patio
Private Yard
Feature Descriptions
Appliances: Built-In Gas Oven, Double Oven, Dryer, Dishwasher, Gas Cooktop, Disposal, Microwave, Refrigerator, Washer
Association Amenities: Gated, Security
Days on Site: 2
Exterior: Frame, Stucco
Fencimg: Brick, Back Yard
Flooring: Carpet, Laminate
Laundry: Gas Dryer Hookup, Laundry Room
Lot: Landscaped, Rocks, Synthetic Grass, Trees, < 1/4 Acre
Parcel#: 126-13-524-033
Parking: Attached, Garage, Garage Door Opener, Inside Entrance, Private
Parking Notes: Attached, Garage, Garage Door Opener, Inside Entrance
Patio/Porch: Covered, Patio
Sewer: Public Sewer
Spa: Yes
Spa: Above Ground, In Ground
Special View Info: None
Utilities: Underground Utilities
Water: Public
Window: Drapes
Room Sizes
Family Room: 14 X 14
Dining Room: 14 X 10
Loft: 13 X 13
Den: 10 X 10
Bedroom 4: 13 X 12
Bedroom 3: 10 X 10
Bedroom 2: 13 X 10
Primary Bedroom: 18 X 15
Local Schools
High School: Arbor View
Middle School: Escobedo Edmundo
Elementary School: Divich, Kenneth,Divich, Kenneth
Listed By / Shown By
Listed By
Agency Name: Vegas Dream Homes Inc
Agency Contact: 702-493-5471
Agent Name: John J. Faulis Jr

Shown By
Agent Name: Ionel Cuenca
Agent Phone: (702) 256-4900
Agency Title: Wardley Real Estate

Estimate Your Payment
Estimated Payment
$ 2,389.27 per month $1,890.56 Principal & Interest $354.33 Property Tax $144.38 Homeowner's Insurance
7920 Forspence | MLS# 2832697
This single family home located at 7920 Forspence , Las Vegas, NV 89166 is currently listed for sale with an asking price of $495,000. This property was built in 2018 and has 4 bedrooms and 3 full and 1 partial baths with 2471 sq. ft. Forspence is located in the Oxford Commons Ii subdivision. Search Oxford Commons Ii real estate on ionelcuenca.wardleyre.com today.