

BEDS4
BATHS3 full
SQUARE FEET1,931
MLS#2808706
STATUSActive Under Contract
PROPERTY TYPEResidential - Single Family
SUBDIVISIONWindmill Warbonnet
Property Description
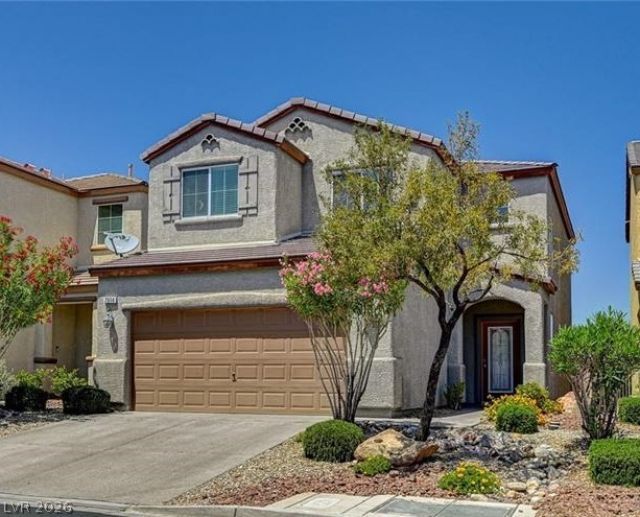
Stucco ?xt?rior ????d??ng ?nd ? ??lassic tile ro?f def??ne this distinguished four-bedroom, three-bathroom residence at 7914 Glowing Sky Avenue, offering 1,931 square feet of refined living space.The main level features a thoughtfully positioned downstairs bedroom and full bathroom, while the kitchen is appointed with stainless steel appliances and rich wood cabinetry. Upstairs, a private primary suite offers an organized walk-in closet, a soaking tub, and a separate walk-in shower.An attached two-car garage provides convenient interior access, and the low-maintenance back yard features a stone paver patio with back yard access.This southwest Las Vegas residence enjoys a premier location within minutes of Durango Casino & Resort, fine shopping, dining, Costco, local parks, and the 215 Beltway.
Property Features
Property Type: Residential - Single Family
Cooling: Central Air, Electric
Garage: 2 car attached
Heating: Central, Gas
Home Style: Two Story
Lot Size: 0.07 Acres
Roof Type: Pitched, Slate, Tile
Stories: 2.0
Taxes: $2,780
Year Built: 2007
Amenities
BathroomonMainLevel
Bedroom on Main Level
Ceiling Fan(s)
ThreeQuarterBathonMainLevel
Window Treatments
Private Yard
Sprinkler/Irrigation
Feature Descriptions
Appliances: Dryer, Dishwasher, Disposal, Gas Range, Gas Water Heater, Refrigerator, Washer
Days on Site: 15
Fencimg: Block, Back Yard, Wrought Iron
Flooring: Carpet, Tile
HOA Fee: 114/ Quarterly
Laundry: Gas Dryer Hookup, Laundry Room, Upper Level
Lot: Drip Irrigation/Bubblers, Desert Landscaping, Landscaped, Trees, < 1/4 Acre
Parcel#: 176-16-510-023
Parking: Attached, Garage, Inside Entrance, Private
Parking Notes: Attached, Garage, Inside Entrance, Private
Sewer: Public Sewer
Utilities: Underground Utilities
Water: Public
Window: Blinds, Drapes, Plantation Shutters
Room Sizes
Family Room: 16 X 16
Dining Room: 12 X 12
Bedroom 4: 14 X 12
Bedroom 3: 12 X 12
Bedroom 2: 14 X 12
Primary Bedroom: 17 X 18
Local Schools
High School: Sierra Vista High
Middle School: Canarelli Lawrence & Heidi
Elementary School: Steele, Judith D.,Steele, Judith D.
Listed By / Shown By
Listed By
Agency Name: BHHS Nevada Properties
Agency Contact: (702) 274-0793
Agent Name: Eric Sang

Shown By
Agent Name: Ionel Cuenca
Agent Phone: (702) 256-4900
Agency Title: Wardley Real Estate

Estimate Your Payment
Estimated Payment
$ 2,073.39 per month $1,711.06 Principal & Interest $231.67 Property Tax $130.67 Homeowner's Insurance
7914 Glowing Sky Avenue | MLS# 2808706
This single family home located at 7914 Glowing Sky Avenue, Las Vegas, NV 89113 is currently listed for sale with an asking price of $448,000. This property was built in 2007 and has 4 bedrooms and 3 full baths with 1931 sq. ft. Glowing Sky Avenue is located in the Windmill Warbonnet subdivision. Search Windmill Warbonnet real estate on ionelcuenca.wardleyre.com today.