

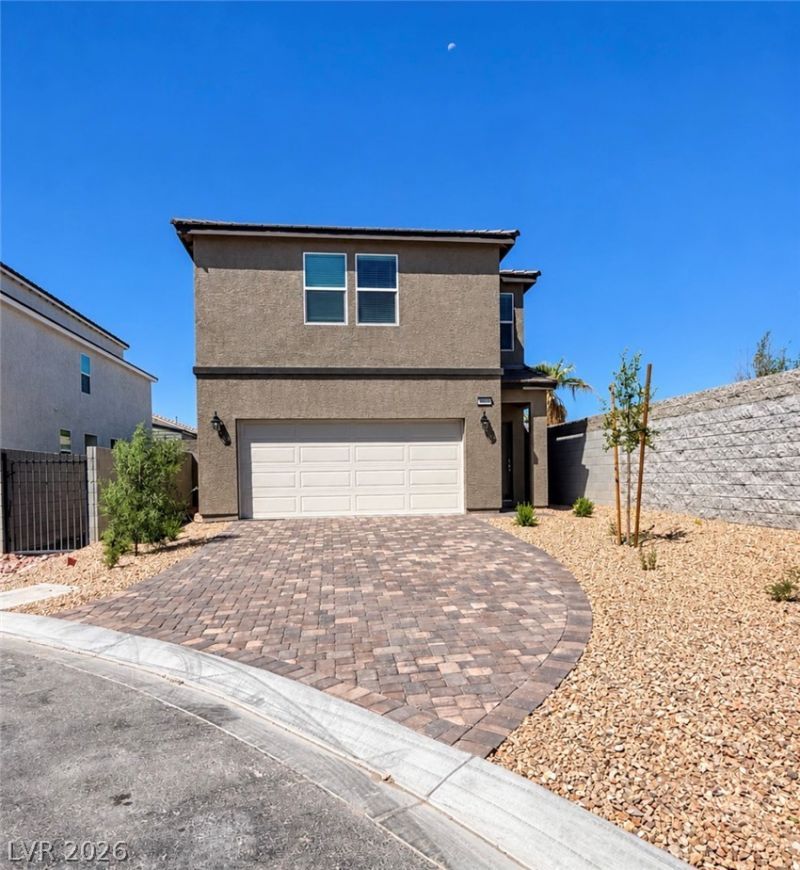
BEDS3
BATHS2 full 1 partial
SQUARE FEET1,916
MLS#2786639
STATUSActive
PROPERTY TYPEResidential - Single Family
SUBDIVISIONCameron-Mesa Verde
Property Description
MOVE-??N R??ADY ? ????D ??F CU????D??-SAC ? CORNER HO??E??ITE ? COVERED PATIO ? SOUTHWEST LAS VEGAS ? BUILDER CREDIT!This home is truly move-in ready in a quaint 19-home community, situated on a corner homesite at the end of a cul-de-sac with a covered patio.The interior features unique Greyhound cabinetry, including an upgraded drop zone just inside the garage and upper cabinets in the laundry room. Dimensional luxury plank flooring adds a distinctive designer look throughout select areas.Additional highlights include window coverings and all appliances?including the refrigerator, washer, and dryer?at no additional cost.This Covena floor plan offers 3 bedrooms, 2.5 baths, a spacious loft, and an open-concept layout. The kitchen features 42 upper cabinets, upgraded quartz countertops, a center island with breakfast bar, and pantry.Convenient Southwest Las Vegas location close to both the 215 and I-15, making freeway access a breeze. Just minutes from Costco and major shopping, dining, and everyday conveniences. Ask how the Builder Credit can help with closing costs or financing.
Property Features
Property Type: Residential - Single Family
Cooling: Central Air, Electric
Garage: 2 car attached
Heating: Central, Gas
Home Style: Two Story
Lot Size: 0.10 Acres
Roof Type: Tile
Stories: 2.0
Taxes: $5,000
Year Built: 2026
Amenities
BathroomonMainLevel
Window Treatments
Programmable Thermostat
Private Yard
Sprinkler/Irrigation
Feature Descriptions
Appliances: Disposal, Gas Range, Microwave
Days on Site: 107
Exterior: Drywall
Fencimg: Block, Back Yard
Flooring: Concrete
HOA Fee: 65/ Monthly
Laundry: Gas Dryer Hookup, Upper Level
Lot: Drip Irrigation/Bubblers, Desert Landscaping, Sprinklers In Front, Landscaped, Sprinklers Timer, Trees, < 1/4 Acre
Parcel#: 177-07-412-013
Parking: Attached, Garage, Private
Parking Notes: Attached, Garage, Private
Sewer: Public Sewer
Utilities: Underground Utilities
Water: Public
Window: Blinds, Double Pane Windows, Low-Emissivity Windows, Window Treatments
Room Sizes
Bedroom 3: 12 X 10
Bedroom 2: 14 X 11
Primary Bedroom: 14 X 13
Loft: 18 X 10
Kitchen: 16 X 10
Great Room: 16 X 15
Dining Room: 15 X 8
Local Schools
High School: Desert Oasis
Middle School: Canarelli Lawrence & Heidi
Elementary School: Mathis, Beverly Dr.,Mathis, Beverly Dr.
Listed By / Shown By
Listed By
Agency Name: TB Realty Las Vegas LLC
Agency Contact: 702-243-9800
Agent Name: Bryanne Chang-Fong

Shown By
Agent Name: Ionel Cuenca
Agent Phone: (702) 256-4900
Agency Title: Wardley Real Estate

Estimate Your Payment
Estimated Payment
$ 2,468.05 per month $1,905.84 Principal & Interest $416.67 Property Tax $145.54 Homeowner's Insurance
7903 Sprouting Agave Court | MLS# 2786639
This single family home located at 7903 Sprouting Agave Court, Las Vegas, NV 89139 is currently listed for sale with an asking price of $499,000. This property was built in 2026 and has 3 bedrooms and 2 full and 1 partial baths with 1916 sq. ft. Sprouting Agave Court is located in the Cameron-Mesa Verde subdivision. Search Cameron-Mesa Verde real estate on ionelcuenca.wardleyre.com today.