
BEDS4
BATHS3 full
SQUARE FEET1,668
MLS#2827783
STATUSActive
PROPERTY TYPEResidential - Single Family
SUBDIVISIONPatrick Pioneer
Property Description
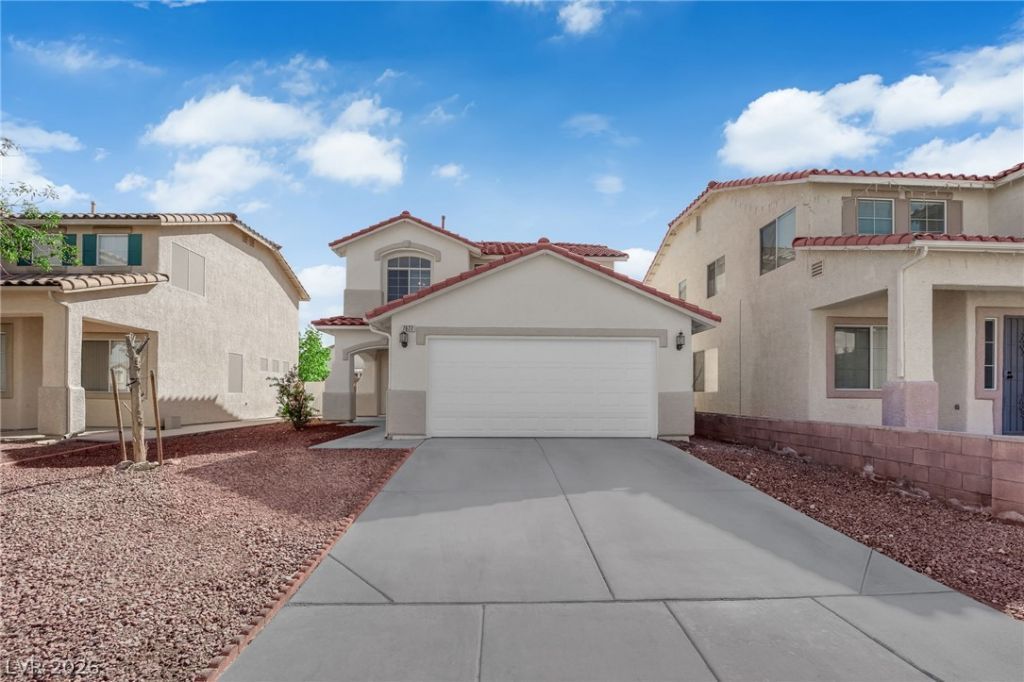
WOW! FRESHLY RENOVATED & MOVE-IN READY! Original-owner home tucked away in a cul-de-sac featuring NEW interior and exterior paint, NEW carpet, and NEW flooring! Step inside to discover a spacious layout with a cozy fireplace, convenient downstairs bedroom, and plenty of storage, including a kitchen pantry and additional storage under the stairs. The kitchen and bathrooms feature upgraded faucets, plus a NEW kitchen range hood. Upstairs, enjoy a Jack & Jill bathroom, a secondary bedroom with a walk-in closet, and a generously sized primary suite with a massive walk-in closet and dual sinks. Additional improvements include a freshly painted garage interior and a 2023-model A/C unit installed in 2026. Step outside to a spacious backyard with plenty of possibilities! LOW HOA, and conveniently located just minutes from major freeways, shopping, dining, and everyday essentials. Don’t miss this opportunity!
Property Features
Property Type: Residential - Single Family
Cooling: Central Air, Gas
Fireplaces: 1
Garage: 2
Heating: Central, Gas
Home Style: Two Story
Lot Size: 0.11 Acres
Roof Type: Tile
Stories: 2.0
Taxes: $1,877
Year Built: 2001
Amenities
Bathroom on Main Level
Bedroom on Main Level
Ceiling Fan(s)
Window Treatments
None
Irrigation Sprinklers
Feature Descriptions
Appliances: Dryer, Disposal, Gas Range, Washer
Association Amenities: None
Days on Site: 23
Fencimg: Back Yard
Fireplace: Family Room, Gas
Flooring: Carpet, Linoleum, Vinyl
HOA Fee: 39/ Monthly
Laundry: Gas Dryer Hookup, Laundry Room
Lot: Drip Irrigation/Bubblers, Desert Landscaping, Landscaped, Rocks, < 1/4 Acre
Parcel#: 163-34-211-027
Parking: Attached, Garage, Inside Entrance, Private
Parking Notes: Attached, Garage, Inside Entrance, Private
Sewer: Public Sewer
Utilities: Underground Utilities
Water: Public
Window: Blinds
Room Sizes
Living Room: 19 X 19
Dining Room: 8 X 9
Kitchen: 10 X 11
Bedroom 4: 13 X 12
Bedroom 3: 11 X 13
Bedroom 2: 11 X 14
Primary Bedroom: 13 X 16
Local Schools
High School: Durango
Middle School: Sawyer Grant
Elementary School: Rogers, Lucille S.,Rogers, Lucille S.
Listed By / Shown By
Listed By
Agency Name: Galindo Group Real Estate
Agency Contact: (702) 525-5023
Agent Name: Karina Arroyo-Mendoza

Shown By
Agent Name: Ionel Cuenca
Agent Phone: (702) 256-4900
Agency Title: Wardley Real Estate

Estimate Your Payment
Estimated Payment
$ 1,944.70 per month $1,661.41 Principal & Interest $156.42 Property Tax $126.88 Homeowner's Insurance
7677 Balmoral Mills Court | MLS# 2827783
This single family home located at 7677 Balmoral Mills Court , Las Vegas, NV 89113 is currently listed for sale with an asking price of $435,000. This property was built in 2001 and has 4 bedrooms and 3 full baths with 1668 sq. ft. Balmoral Mills Court is located in the Patrick Pioneer subdivision. Search Patrick Pioneer real estate on ionelcuenca.wardleyre.com today.