
BEDS3
BATHS2 full 1 partial
SQUARE FEET2,188
MLS#2829914
STATUSActive
PROPERTY TYPEResidential - Single Family
SUBDIVISIONSummer Crest Estate Phase 2
Property Description
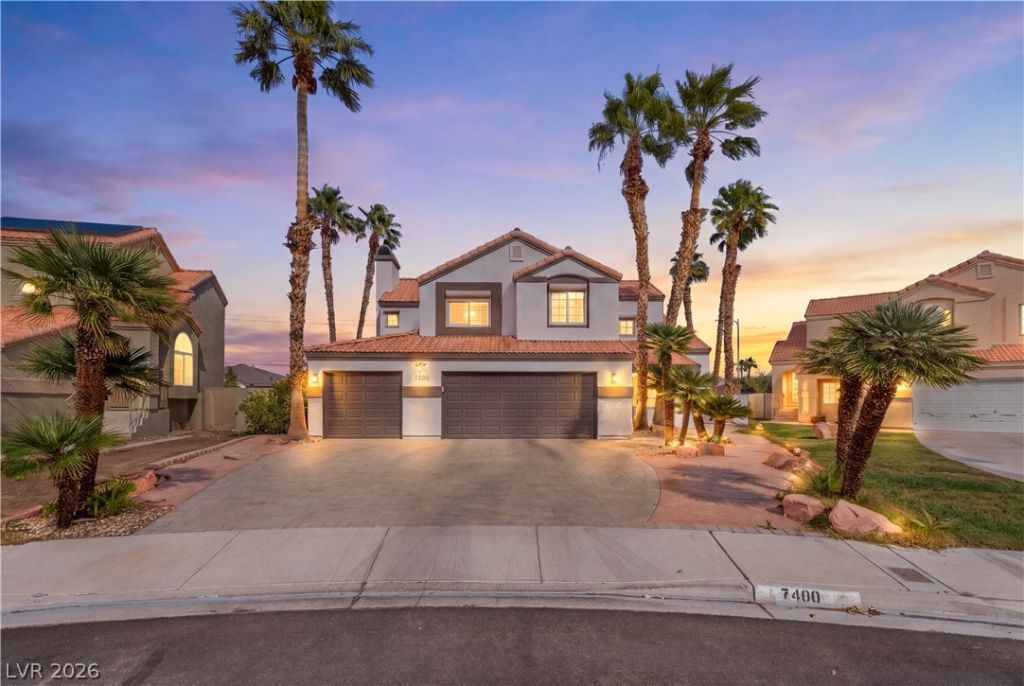
Beautifully remodeled two-story home with NO HOA, a 3-car garage, and an incredible combination of style, space, and functionality! Featuring 3 bedrooms, 2.5 bathrooms, plus a downstairs den that offers flexibility as a home office or potential 4th bedroom. The open-concept layout showcases waterproof luxury vinyl plank flooring throughout, a stunning kitchen with quartz countertops, a large center island, modern soft-close cabinetry, and a striking ledger stone fireplace. Upstairs, the spacious primary suite features a custom closet system and a beautifully designed bathroom with a freestanding soaking tub, oversized tiled shower, floating vanity, and illuminated mirror. Two additional bedrooms offer walk-in closets. Enjoy a low-maintenance backyard with an expansive covered patio, mature palm trees, and generous space along both sides of the home. Additional highlights include Rolladen security shutters on all windows, many remotely operated, a finished 3-car garage, newer water heater, and water softener/filtration system. Move-in ready with thoughtful upgrades throughout!
Property Features
Property Type: Residential - Single Family
Cooling: Central Air, Electric
Fireplaces: 1
Garage: 3
Heating: Central, Gas
Home Style: Two Story
Lot Size: 0.15 Acres
Roof Type: Tile
Stories: 2.0
Taxes: $2,700
Year Built: 1992
Amenities
Bathroom on Main Level
None
Barbecue
Burglar Bar
Patio
Private Yard
Shed
Storm/Security Shutters
Feature Descriptions
Appliances: Built-In Electric Oven, Dryer, Disposal, Refrigerator, Washer
Association Amenities: None
Days on Site: 3
Fencimg: Block, Back Yard
Fireplace: Family Room, Gas
Flooring: Luxury Vinyl Plank
Laundry: Gas Dryer Hookup, Main Level, Laundry Room
Lot: Trees, < 1/4 Acre
Parcel#: 138-03-410-006
Parking: Attached, Garage, Inside Entrance, Private
Parking Notes: Attached, Garage, Inside Entrance, Private
Patio/Porch: Covered, Patio
Sewer: Public Sewer
Utilities: Underground Utilities
Water: Public
Window: Double Pane Windows
Room Sizes
Living Room: 15 X 12
Family Room: 13 X 11
Den: 12 X 11
Dining Room: 11 X 9
Bedroom 3: 12 X 11
Bedroom 2: 12 X 11
Primary Bedroom: 18 X 15
Local Schools
High School: Centennial
Middle School: Leavitt Justice Myron E
Elementary School: Eisenberg, Dorothy,Eisenberg, Dorothy
Listed By / Shown By
Listed By
Agency Name: Real Broker LLC
Agency Contact: (702) 553-5589
Agent Name: Tal Iozef

Shown By
Agent Name: Ionel Cuenca
Agent Phone: (702) 256-4900
Agency Title: Wardley Real Estate

Estimate Your Payment
Estimated Payment
$ 2,527.15 per month $2,138.82 Principal & Interest $225.00 Property Tax $163.33 Homeowner's Insurance
7400 Turtle Dove Court | MLS# 2829914
This single family home located at 7400 Turtle Dove Court, Las Vegas, NV 89129 is currently listed for sale with an asking price of $560,000. This property was built in 1992 and has 3 bedrooms and 2 full and 1 partial baths with 2188 sq. ft. Turtle Dove Court is located in the Summer Crest Estate Phase 2 subdivision. Search Summer Crest Estate Phase 2 real estate on ionelcuenca.wardleyre.com today.