
BEDS4
BATHS3 full
SQUARE FEET2,334
MLS#2832459
STATUSActive
PROPERTY TYPEResidential - Single Family
SUBDIVISIONValle Grande Estate 8
Property Description
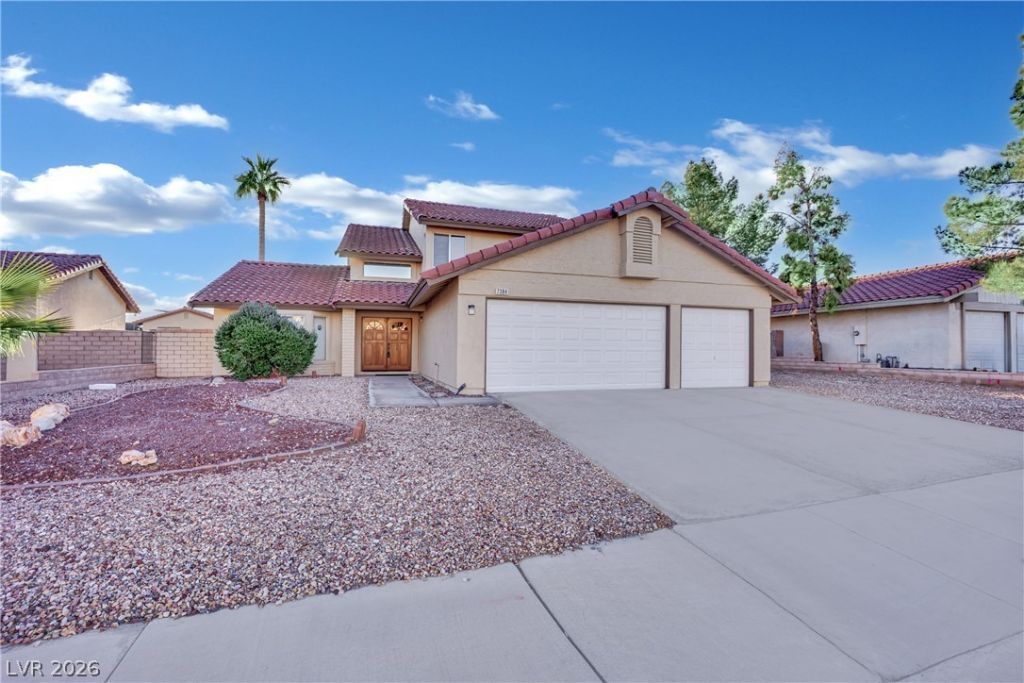
Featuring a sparkling pool, relaxing spa, an oversized 3-car garage, and potential RV/boat parking, this beautifully upgraded 4-bedroom plus loft home in Las Vegas offers a convenient full bed and bath downstairs and NO HOA! Inside, enjoy brand-new flooring, fresh interior and exterior paint, crisp new blinds, updated windows, and an AC unit replaced within the last five years. The kitchen comes fully equipped with granite countertops, stainless steel appliances, double ovens, and a washer/dryer set. Step outside to your private backyard oasis complete with a large swimming pool, a newly re-tiled spa, and a spacious grassy lawn. Finished with vaulted ceilings, a cozy fireplace, and a primary suite with a garden tub, this centrally located home is minutes from shopping, schools, the airport, and the Strip.
Property Features
Property Type: Residential - Single Family
Cooling: Central Air, Electric
Fireplaces: 1
Garage: 3
Heating: Central, Gas
Home Style: Two Story
Lot Size: 0.19 Acres
Roof Type: Tile
Stories: 2.0
Taxes: $3,269
Year Built: 1986
Amenities
Bathroom on Main Level
Bedroom on Main Level
Three Quarter Bath on Main Level
Window Treatments
Barbecue
Dog Run
Patio
Private Yard
Irrigation Sprinklers
Feature Descriptions
Appliances: Built-In Gas Oven, Double Oven, Dryer, Dishwasher, Disposal, Microwave, Refrigerator, Washer
Association Amenities: None
Days on Site: 2
Fencimg: Block, Back Yard
Fireplace: Family Room, Gas
Flooring: Laminate, Tile
Laundry: Gas Dryer Hookup, Main Level, Laundry Room
Lot: Back Yard, Drip Irrigation/Bubblers, Desert Landscaping, Sprinklers In Rear, Landscaped, Trees, < 1/4 Acre
Parcel#: 177-10-111-022
Parking: Attached, Exterior Access Door, Garage, Garage Door Opener, Inside Entrance, Open, Private, RV Potential, RV Access/Parking
Parking Notes: Attached, Exterior Access Door, Garage, Garage Door O
Patio/Porch: Patio
Pool: In Ground, Private
Sewer: Public Sewer
Spa: Yes
Swimming Pool: Yes
Utilities: Underground Utilities
Water: Public
Window: Blinds, Double Pane Windows
Room Sizes
Loft: 10 X 12
Living Room: 20 X 12
Family Room: 20 X 12
Dining Room: 12 X 12
Bedroom 4: 12 X 10
Bedroom 3: 12 X 12
Bedroom 2: 12 X 13
Primary Bedroom: 12 X 14
Local Schools
High School: Silverado
Middle School: Lunds School
Elementary School: Hill, Charlotte,Hill, Charlotte
Listed By / Shown By
Listed By
Agency Name: Realty ONE Group, Inc
Agency Contact: andersenerica91@gmail.com
Agent Name: Erica Andersen

Shown By
Agent Name: Ionel Cuenca
Agent Phone: (702) 256-4900
Agency Title: Wardley Real Estate

Estimate Your Payment
Estimated Payment
$ 2,716.40 per month $2,270.59 Principal & Interest $272.42 Property Tax $173.40 Homeowner's Insurance
7384 Edgewater Lane | MLS# 2832459
This single family home located at 7384 Edgewater Lane, Las Vegas, NV 89123 is currently listed for sale with an asking price of $594,500. This property was built in 1986 and has 4 bedrooms and 3 full baths with 2334 sq. ft. Edgewater Lane is located in the Valle Grande Estate 8 subdivision. Search Valle Grande Estate 8 real estate on ionelcuenca.wardleyre.com today.