

BEDS4
BATHS3 full
SQUARE FEET2,118
MLS#2817454
STATUSActive
PROPERTY TYPEResidential - Single Family
SUBDIVISIONTeagan
Property Description
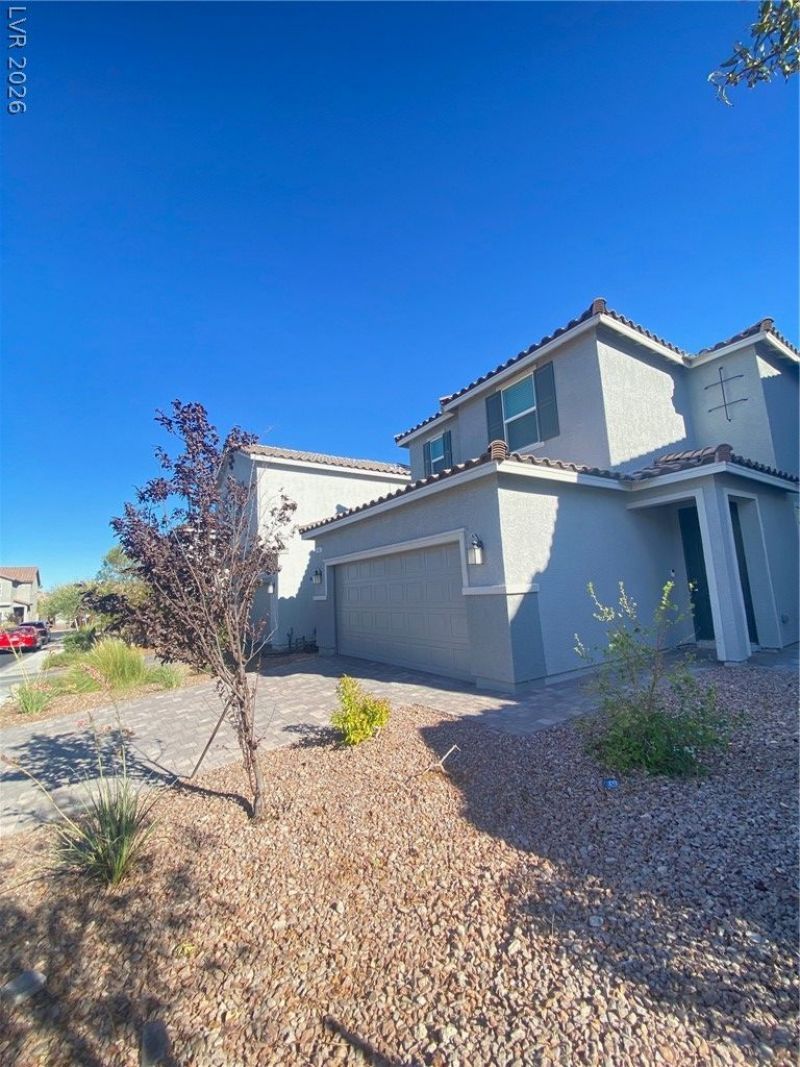
The cont?mp?rary b???k????l???h in the kitchen sets ? mod?rn tone for this two-story house located at 7301 Teagan Ave. Designed with clean lines and functional spaces, the home features tile flooring in the living room and kitchen, creating an inviting environment for daily living. This property offering includes four bedrooms and three bathrooms within a two-story layout. Preparing meals becomes an engaging experience in open concept kitchen, which features an upgraded quartz countertop and all stainless appliances. The living spaces are filled with natural light, enhancing the overall atmosphere of the interior. Outdoor living and quiet afternoons can be enjoyed in the finished backyard. This Las Vegas residence offers convenient access to nearby amenities, situated near shopping centers, a new Costco, and schools
Property Features
Property Type: Residential - Single Family
Cooling: Central Air, Electric
Garage: 2 car attached
Heating: Central, Gas
Home Style: Two Story
Lot Size: 0.08 Acres
Roof Type: Tile
Stories: 2.0
Taxes: $4,629
Year Built: 2022
Amenities
BathroomonMainLevel
Bedroom on Main Level
Window Treatments
None
Feature Descriptions
Appliances: Dryer, Dishwasher, Disposal, Gas Range, Refrigerator, Washer
Association Amenities: Gated
Days on Site: 2
Fencimg: Block, Back Yard
Flooring: Ceramic Tile, Tile
HOA Fee: 96/ Monthly
Laundry: Gas Dryer Hookup, Laundry Room, Upper Level
Lot: Desert Landscaping, Landscaped, < 1/4 Acre
Parcel#: 163-34-513-076
Parking: Attached, Garage, Inside Entrance, Private
Parking Notes: Attached, Garage, Inside Entrance, Private
Sewer: Public Sewer
Utilities: Underground Utilities
Water: Public
Window: Blinds, Double Pane Windows, Low-Emissivity Windows
Room Sizes
Bedroom 4: 11 X 12
Bedroom 3: 10 X 11
Bedroom 2: 10 X 12
Primary Bedroom: 13 X 15
Living Room: 14 X 17
Local Schools
High School: Durango
Middle School: Sawyer Grant
Elementary School: Cahlan, Marion,Cahlan, Marion
Listed By / Shown By
Listed By
Agency Name: Nevada Real Estate Corp
Agency Contact: 702-368-6883
Agent Name: Amy Yu

Shown By
Agent Name: Ionel Cuenca
Agent Phone: (702) 256-4900
Agency Title: Wardley Real Estate

Estimate Your Payment
Estimated Payment
$ 2,544.02 per month $2,005.14 Principal & Interest $385.75 Property Tax $153.13 Homeowner's Insurance
7301 Teagan Avenue | MLS# 2817454
This single family home located at 7301 Teagan Avenue, Las Vegas, NV 89113 is currently listed for sale with an asking price of $525,000. This property was built in 2022 and has 4 bedrooms and 3 full baths with 2118 sq. ft. Teagan Avenue is located in the Teagan subdivision. Search Teagan real estate on ionelcuenca.wardleyre.com today.