

BEDS2
BATHS2 full
SQUARE FEET1,378
MLS#2801414
STATUSActive
PROPERTY TYPEResidential - Condominium
SUBDIVISIONPainted Desert
Property Description
Discov?r an ?xc?
Property Features
Property Type: Residential - Condominium
Cooling: Central Air, Electric
Fireplaces: 1
Garage: 1 car attached
Heating: Central, Gas
Home Style: Two Story
Lot Size: 0.06 Acres
Roof Type: Tile
Stories: 2.0
Taxes: $160
Year Built: 1995
Amenities
BathroomonMainLevel
Bedroom on Main Level
Ceiling Fan(s)
Primary Downstairs
Window Treatments
Balcony
Patio
Sprinkler/Irrigation
Feature Descriptions
Appliances: Dishwasher, Disposal, Gas Range, Microwave
Association Amenities: Clubhouse, Golf Course, Gated, Jogging Path, Pool, Guard, Spa/Hot Tub, Security, Tennis Court(s)
Community Features: Pool
Days on Site: 52
Fencimg: None
Fireplace: Gas, Glass Doors, Living Room
Flooring: Linoleum, Vinyl
HOA Fee: 169/ Monthly
Hot Tub: Yes
Laundry: Gas Dryer Hookup, Laundry Closet, Main Level
Lot: Drip Irrigation/Bubblers, Desert Landscaping, Landscaped, < 1/4 Acre
Parcel#: 125-34-810-164
Parking: Attached, Garage, Garage Door Opener, Private, Guest
Parking Notes: Attached, Garage, Garage Door Opener, Private, Guest
Patio/Porch: Balcony, Patio
Pool: Community
Sewer: Public Sewer
Swimming Pool: Yes
Utilities: Underground Utilities
Water: Public
Window: Blinds, Window Treatments
Room Sizes
Den: 10 X 8
Bedroom 2: 12 X 10
Primary Bedroom: 15 X 15
Local Schools
High School: Centennial
Middle School: Leavitt Justice Myron E
Elementary School: Deskin, Ruthe,Deskin, Ruthe
Listed By / Shown By
Listed By
Agency Name: Platinum Real Estate Prof
Agency Contact: (702) 617-4637
Agent Name: Steve P. Hawks

Shown By
Agent Name: Ionel Cuenca
Agent Phone: (702) 256-4900
Agency Title: Wardley Real Estate

Estimate Your Payment
Estimated Payment
$ 1,287.74 per month $1,183.99 Principal & Interest $13.33 Property Tax $90.42 Homeowner's Insurance
7241 Indian Creek Lane, Unit 104 | MLS# 2801414
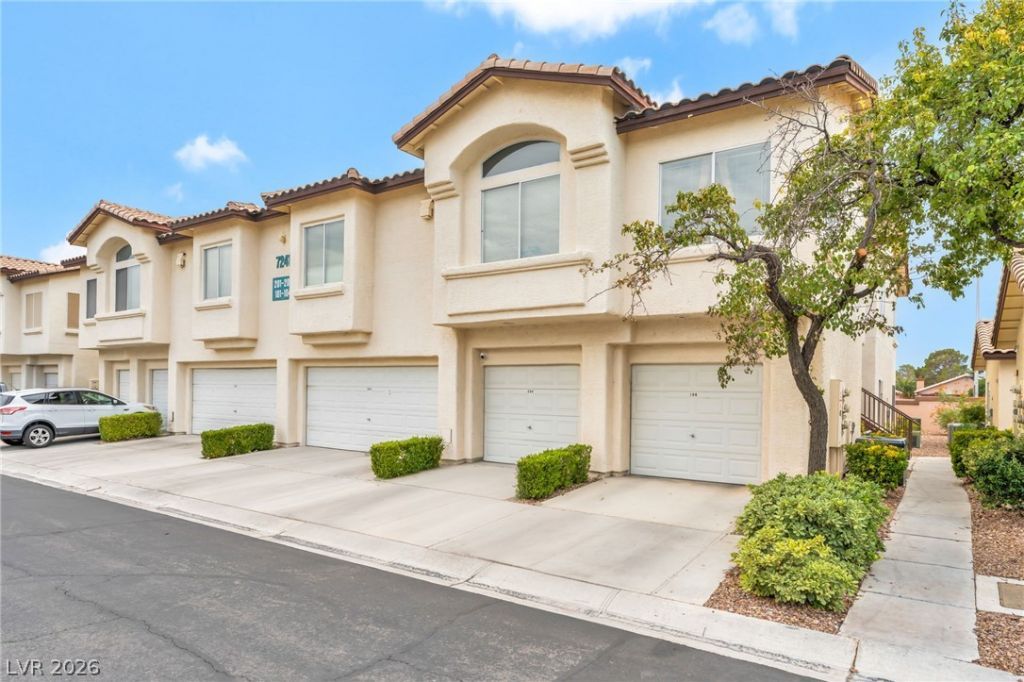
This condo located at 7241 Indian Creek Lane, Unit 104, Las Vegas, NV 89149 is currently listed for sale with an asking price of $310,000. This property was built in 1995 and has 2 bedrooms and 2 full baths with 1378 sq. ft. Indian Creek Lane, Unit 104 is located in the Painted Desert subdivision. Search Painted Desert real estate on ionelcuenca.wardleyre.com today.