
BEDS4
BATHS2 full
SQUARE FEET2,187
MLS#2817606
STATUSActive
PROPERTY TYPEResidential - Single Family
SUBDIVISIONWest Mesa Estate 1-Phase 2
Property Description
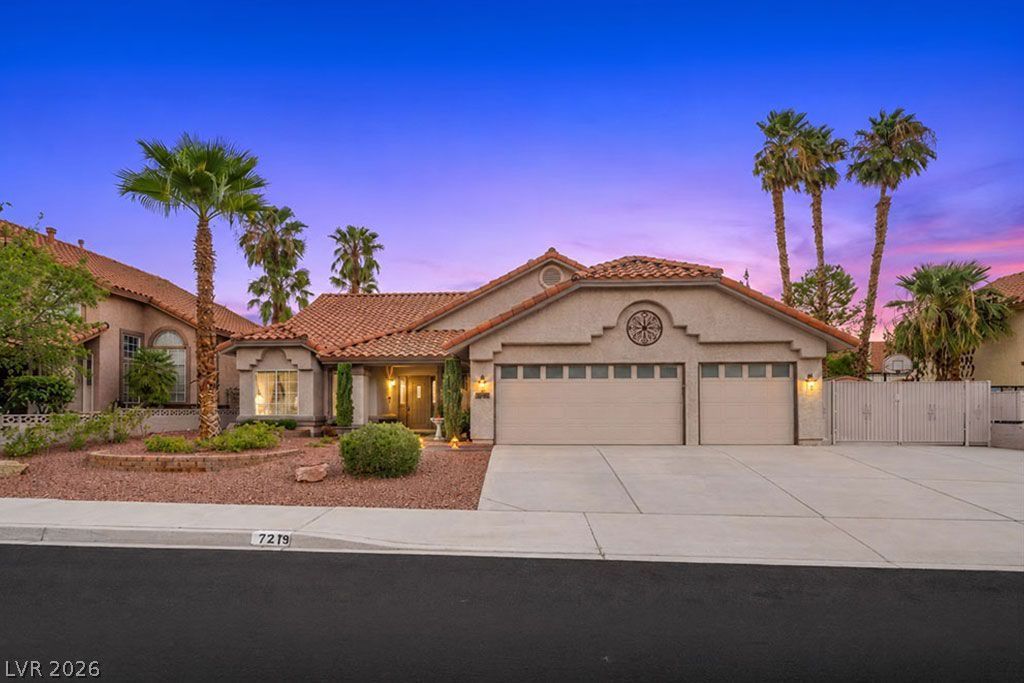
Beautifully updated single-story home with NO HOA and GATED RV parking! Tucked into the sought-after West Mesa Estates neighborhood, this 4-bedroom, 2-bath residence offers 2,187 square feet of thoughtfully renovated living space designed for effortless indoor-outdoor living. Step inside to luxury vinyl plank flooring throughout the main living areas, plantation shutters, and an electric fireplace in the family room, perfect for entertaining or unwinding. The fully remodeled kitchen showcases quartz countertops, all stainless-steel appliances included, and flows seamlessly into the living areas. The primary suite is a true retreat featuring a large walk-in closet, private access to the pool and spa, HEATED FLOORS in the spa-inspired bathroom, and both bathrooms have been beautifully updated with quartz and designer finishes. Additional upgrades include BRAND NEW pool & spa heater, newer HVAC, ceiling fans throughout, and all appliances included! Step outside to your own private backyard oasis, complete with a sparkling in-ground pool, raised waterfall spa, extended full-length covered patio with ceiling fans, bistro lighting, and artificial turf lawn, perfect for year-round entertaining! Mature palms, gorgeous flowers, and terraced desert landscaping create a resort-style setting. Additional highlights include a 3-car attached garage plus RV parking, ideal for boats, trailers, or extra vehicles! Just minutes from Boca Park, Tivoli Village, Angel Park Golf Club, 215 Beltway, top-rated Palo Verde High School, and Downtown Summerlin!
Property Features
Property Type: Residential - Single Family
Cooling: Central Air, Electric
Fireplaces: 1
Garage: 3
Heating: Central, Gas, Radiant Floor
Home Style: One Story
Lot Size: 0.21 Acres
Roof Type: Tile
Stories: 1.0
Taxes: $2,954
Year Built: 1990
Amenities
Bedroom on Main Level
Ceiling Fan(s)
Primary Downstairs
Window Treatments
Courtyard
Dog Run
Patio
Private Yard
Irrigation Sprinklers
Feature Descriptions
Appliances: Dryer, Dishwasher, Disposal, Gas Range, Microwave, Refrigerator, Washer
Association Amenities: None
Days on Site: 52
Exterior: Frame, Stucco
Fencimg: Full, Stucco Wall
Fireplace: Electric, Family Room
Flooring: Carpet, Luxury Vinyl Plank, Marble, Tile
Hot Tub: Yes
Laundry: Electric Dryer Hookup, Gas Dryer Hookup, Laundry Room
Lot: Drip Irrigation/Bubblers, Desert Landscaping, Landscaped, Rocks, Synthetic Grass, Sprinklers Timer, Trees, < 1/4 Acre
Parcel#: 138-32-812-016
Parking: Assigned, Attached, Garage, Garage Door Opener, Inside Entrance, Private, RV Gated, RV Access/Parking, RV Paved, Shelves, Storage, Uncovered, Workshop in Garage
Parking Notes: Assigned, Attached, Garage, Garage Door Opener, Inside
Patio/Porch: Covered, Patio
Pool: In Ground, Private, Pool/Spa Combo
Sewer: Public Sewer
Spa: Yes
Spa: In Ground, Outdoor Hot Tub
Special View Info: Mountain(s)
Swimming Pool: Yes
Utilities: Underground Utilities
Water: Public
Window: Blinds, Window Treatments
Room Sizes
Living Room: 18 X 14
Family Room: 16 X 13
Dining Room: 11 X 10
Bedroom 4: 14 X 13
Bedroom 3: 14 X 13
Bedroom 2: 14 X 12
Primary Bedroom: 18 X 15
Local Schools
High School: Palo Verde
Middle School: Johnson Walter
Elementary School: Jacobson, Walter E.,Jacobson, Walter E.
Listed By / Shown By
Listed By
Agency Name: Lindsey Butler Real Estate
Agency Contact: 702-823-3600
Agent Name: Lindsey Butler

Shown By
Agent Name: Ionel Cuenca
Agent Phone: (702) 256-4900
Agency Title: Wardley Real Estate

Estimate Your Payment
Estimated Payment
$ 3,041.64 per month $2,597.14 Principal & Interest $246.17 Property Tax $198.33 Homeowner's Insurance
721 Vantage Lane | MLS# 2817606
This single family home located at 721 Vantage Lane, Las Vegas, NV 89145 is currently listed for sale with an asking price of $680,000. This property was built in 1990 and has 4 bedrooms and 2 full baths with 2187 sq. ft. Vantage Lane is located in the West Mesa Estate 1-Phase 2 subdivision. Search West Mesa Estate 1-Phase 2 real estate on ionelcuenca.wardleyre.com today.