

BEDS4
BATHS3 full 1 partial
SQUARE FEET3,638
MLS#2770687
STATUSActive
PROPERTY TYPEResidential - Single Family
SUBDIVISIONElkhorn 40 Phase 1
Property Description
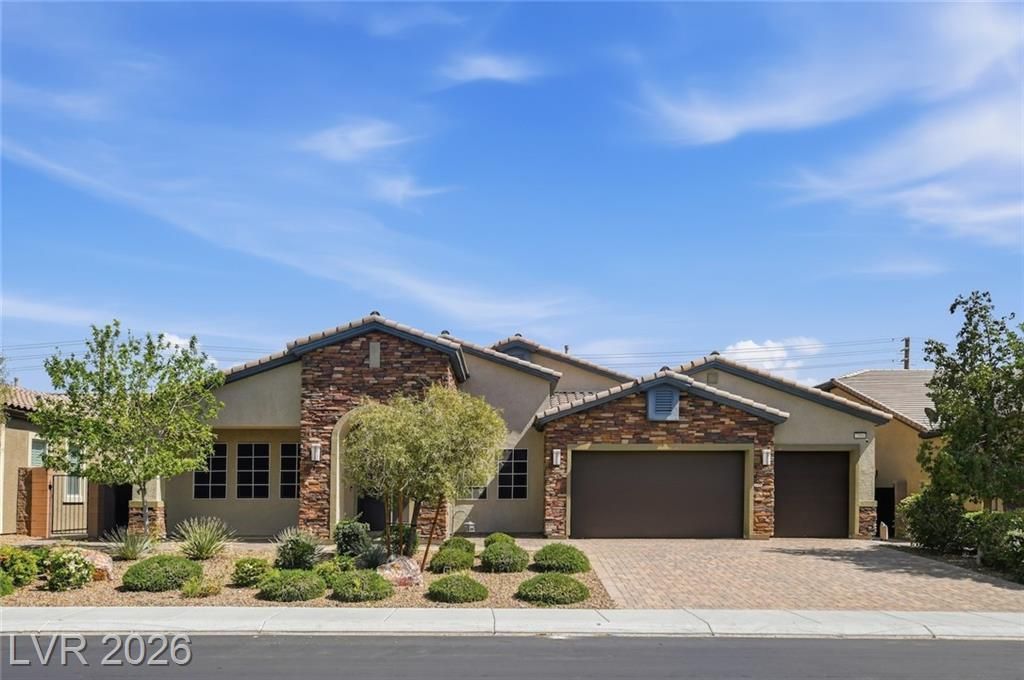
BEAUTÎ?FUL GÎ?TED 1 Ð?ΤÎ?RÎ¥ Î?Î? THE NORTHWEÐ?T!!!!!! Î?EW CARPET AND PAINT THROUGHOUT !!!! Don't miss out on this highly upgraded home surrounded with beautiful trees and blue skies!!! Entertaining and living at its finest!!! This 3,836 sqft. 1 story featuring (4) bedrooms, (3) full baths, (1) 1/2 bath, (3) car oversized garage. Amazing kitchen cabinets with recessed lighting and granite countertops, stainless steel high end appliances which are included. Large bedrooms makes every room feel like its own private suite. Fully finished backyard with additional patio cover. This property has it all and is very private within the Northwest in a gated community. Minutes from restaurants, shopping stores, schools, parks, The Las Vegas Strip, Aliante Casino, Allegiant Stadium, T-Moblie Arena.
Property Features
Property Type: Residential - Single Family
Cooling: Central Air, Electric,2 Units
Fireplaces: 1
Garage: 3
Heating: Central, Gas, Multiple Heating Units
Home Style: One Story
Lot Size: 0.26 Acres
Roof Type: Tile
Stories: 1.0
Taxes: $8,990
Year Built: 2019
Amenities
BathroomonMainLevel
Bedroom on Main Level
Ceiling Fan(s)
Full Bath on Main Level
Primary Downstairs
Window Treatments
Patio
Private Yard
Sprinkler/Irrigation
Feature Descriptions
Appliances: Built-In Gas Oven, Dryer, Dishwasher, Gas Cooktop, Disposal, Microwave, Refrigerator, Washer
Association Amenities: Gated
Days on Site: 161
Fencimg: Block, Back Yard
Fireplace: Family Room, Gas
Flooring: Carpet, Tile
HOA Fee: 108/ Monthly
Laundry: Gas Dryer Hookup, Main Level, Laundry Room
Lot: 1/4 to 1 Acre Lot, Drip Irrigation/Bubblers
Parcel#: 125-22-510-038
Parking: Exterior Access Door, Garage Door Opener, Inside Entrance, Open
Parking Notes: Exterior Access Door, Garage Door Opener, Inside Ent
Patio/Porch: Covered, Patio
Sewer: Public Sewer
Utilities: Underground Utilities
Water: Public
Window: Blinds, Double Pane Windows
Room Sizes
Kitchen: 10 X 11
Bedroom 4: 11 X 14
Bedroom 3: 11 X 14
Bedroom 2: 16 X 12
Primary Bedroom: 20 X 17
Local Schools
High School: Arbor View
Middle School: Cadwallader Ralph
Elementary School: Rhodes, Betsy,Rhodes, Betsy
Listed By / Shown By
Listed By
Agency Name: Vegas One Realty
Agency Contact: (702) 882-9379
Agent Name: A Chase Bustos

Shown By
Agent Name: Ionel Cuenca
Agent Phone: (702) 256-4900
Agency Title: Wardley Real Estate

Estimate Your Payment
Estimated Payment
$ 4,033.85 per month $3,051.64 Principal & Interest $749.17 Property Tax $233.04 Homeowner's Insurance
7084 Appaloosa Ridge | MLS# 2770687
This single family home located at 7084 Appaloosa Ridge, Las Vegas, NV 89131 is currently listed for sale with an asking price of $799,000. This property was built in 2019 and has 4 bedrooms and 3 full and 1 partial baths with 3638 sq. ft. Appaloosa Ridge is located in the Elkhorn 40 Phase 1 subdivision. Search Elkhorn 40 Phase 1 real estate on ionelcuenca.wardleyre.com today.